Project: Biuro Ravenna Pro
Area: 42.63 m²
Client’s Main Request:
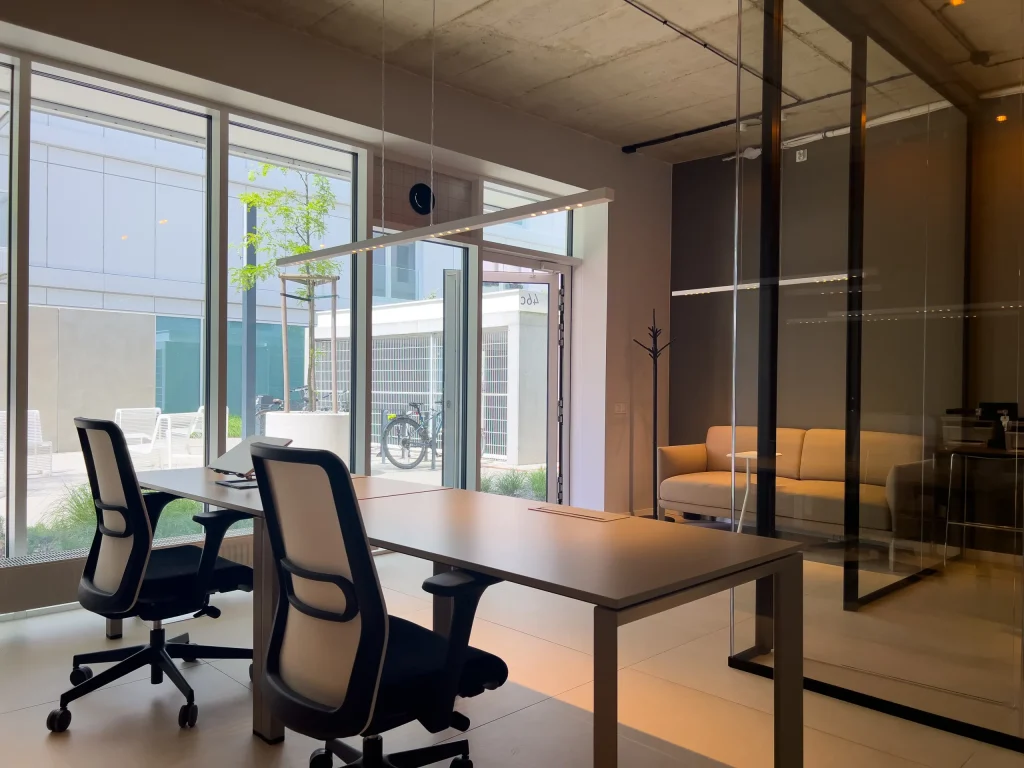
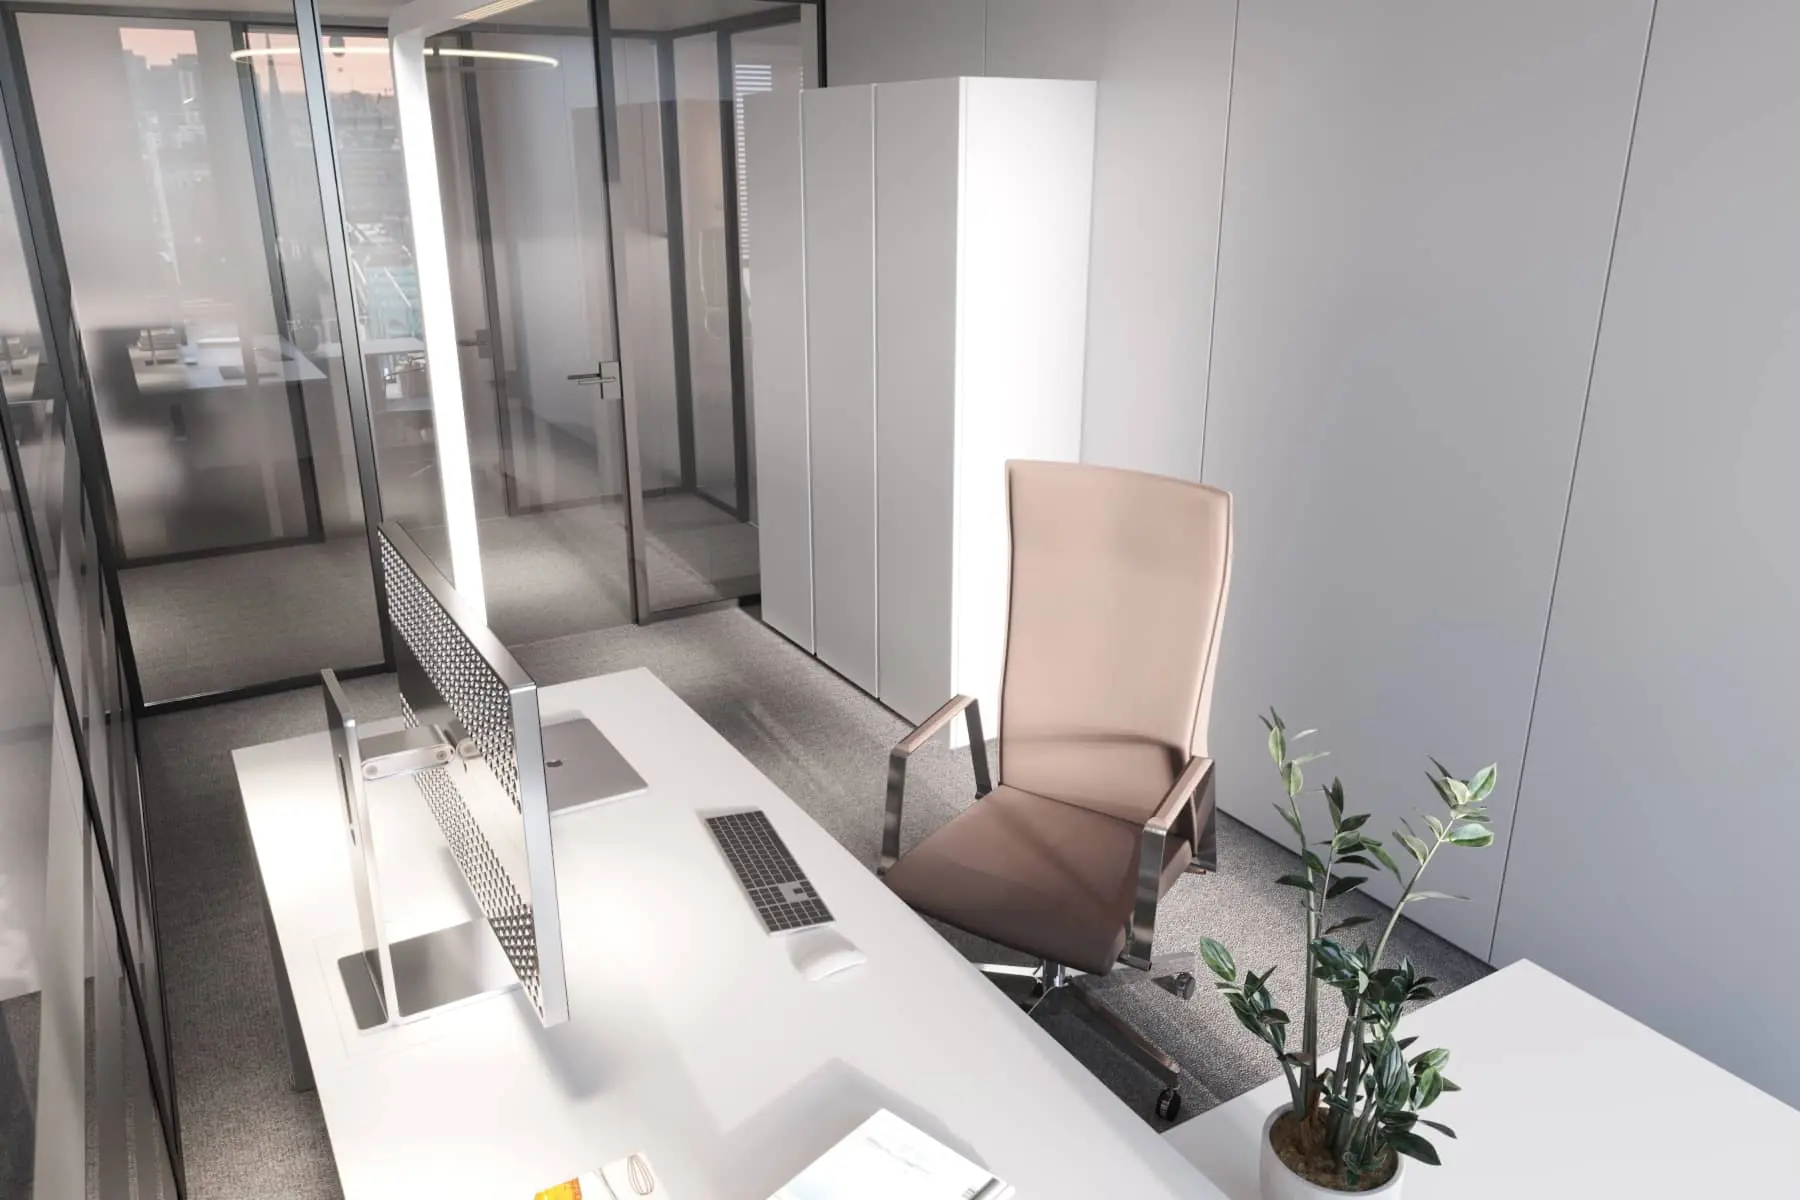
The goal of the project was to create a modern, functional, and comfortable office for the Ravenna Pro team—designed to combine a workspace, a client meeting area, and an interior that reflects the company’s identity.
Implemented solutions:
• Existing walls that previously formed a separate bathroom were demolished
• Utility lines were rerouted and the space was reconfigured to create a more functional layout
• After erecting new walls, a fully functional kitchen area was created in addition to the restroom
• The kitchen was designed in collaboration with our partner Colombini Casa
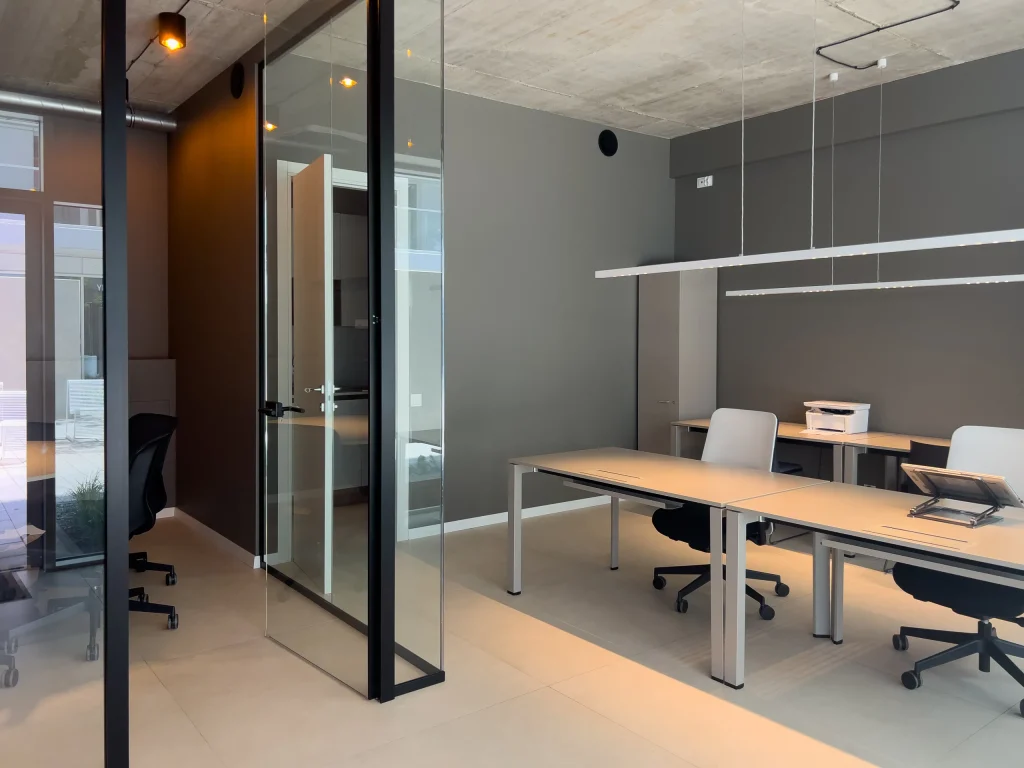
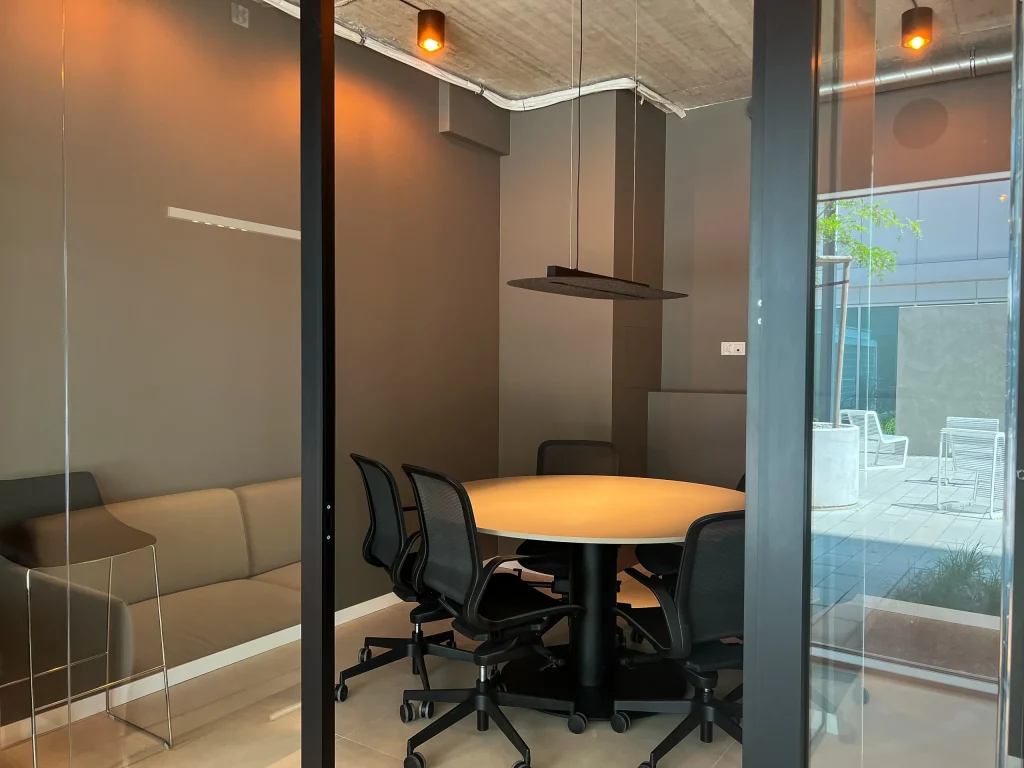
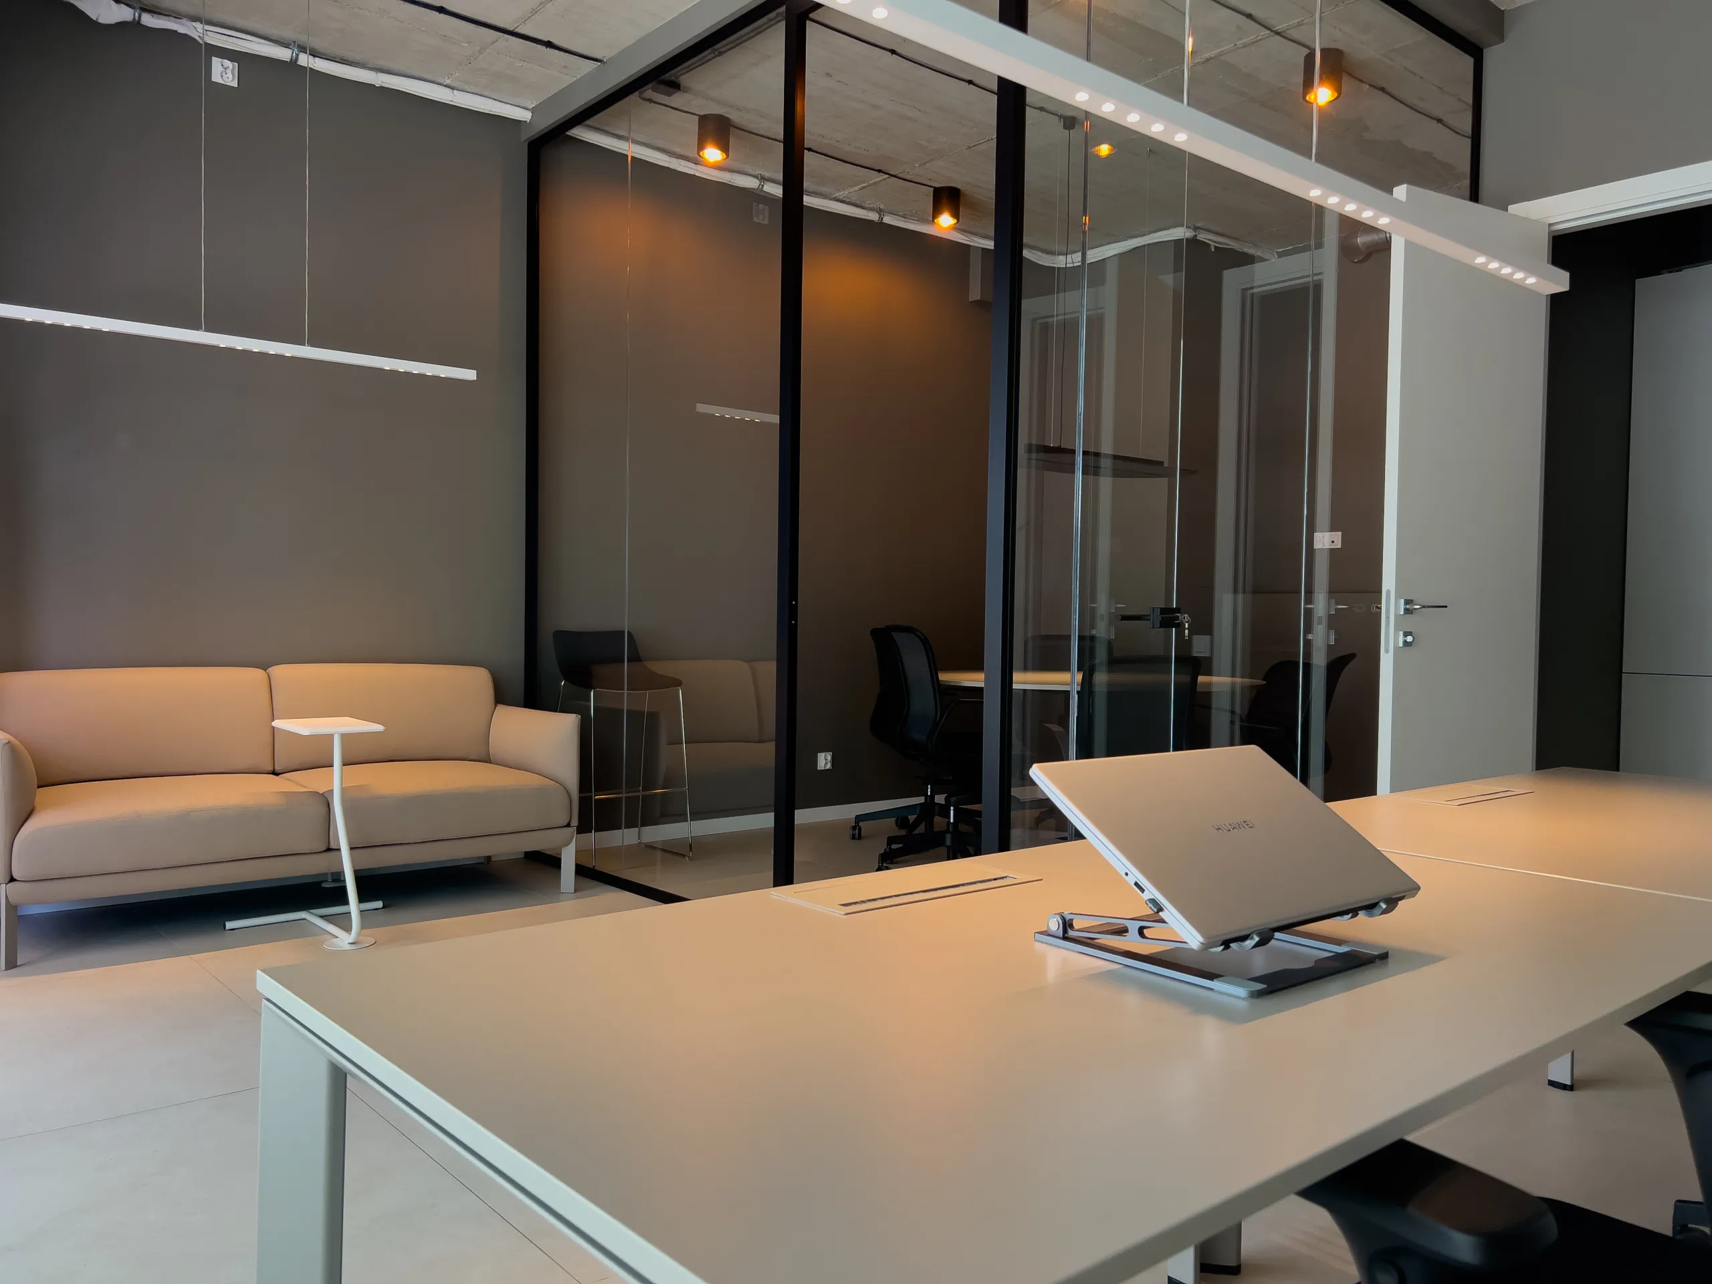
• A modern glass conference room with a round table was designed for meetings and presentations
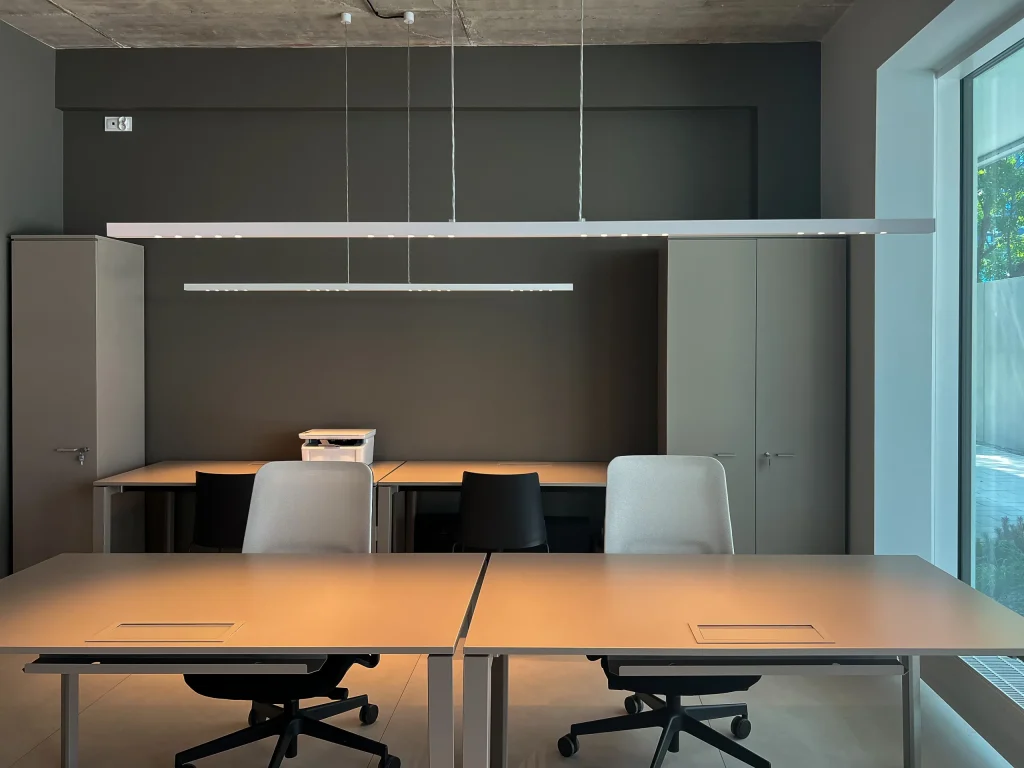
• The main space was divided into a work area for the team and a comfortable client waiting area.
• The interior is designed in a minimalist loft style: an exposed industrial ceiling with visible ventilation, gray walls, beige flooring with large-format 120×120 cm tiles, and high-quality Italian office furniture
Result:
A modern office space that combines functionality, aesthetics, and comfort for daily operations and client meetings. The interior reflects Ravenna Pro’s approach to design — refined, thoughtful, and focused on quality in every detail.
Inspired by this project and want us to bring your dream interior to life?