Project: Ogrody Cesarski
Area: 159.29 m²
Client’s main request
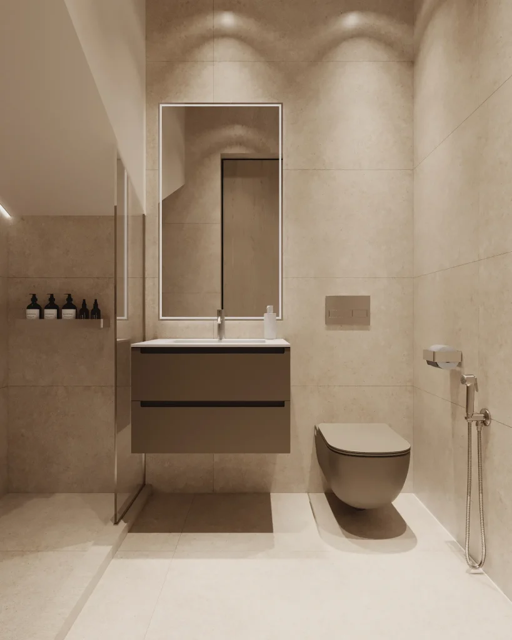
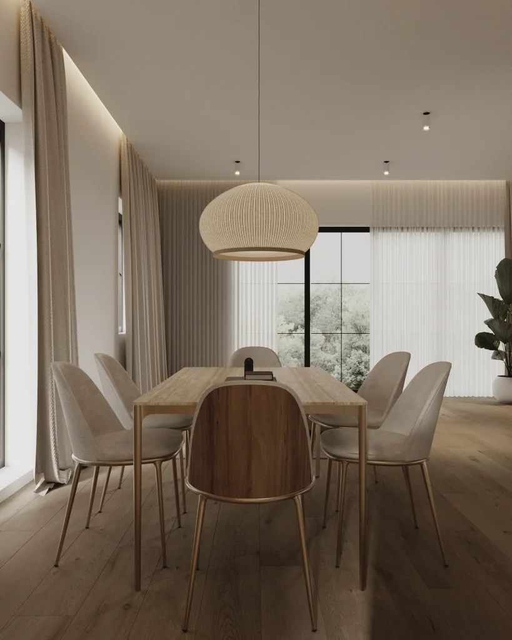
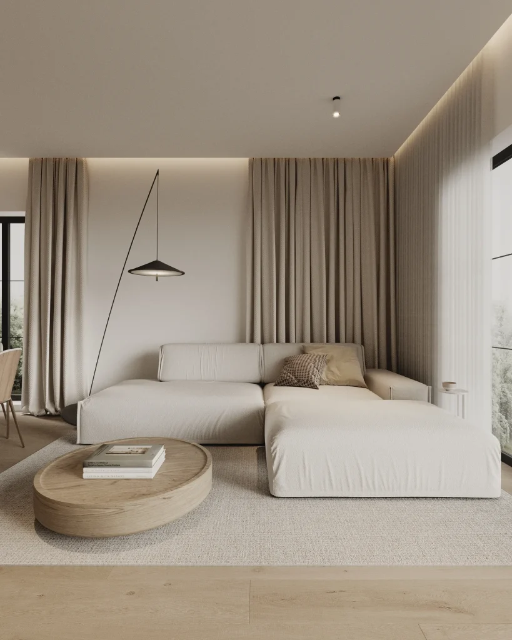
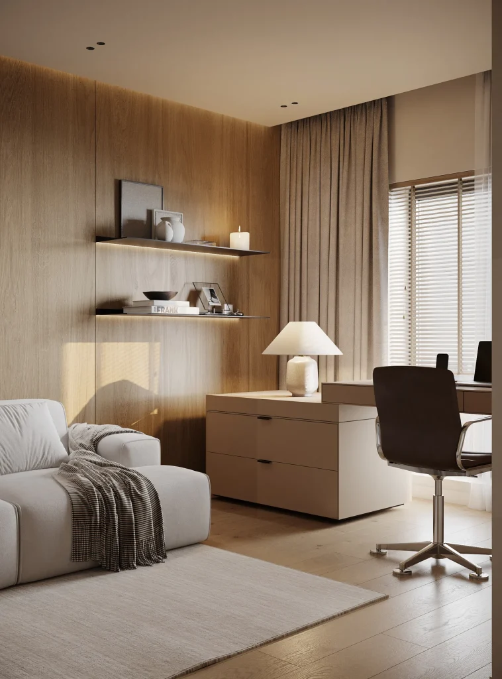
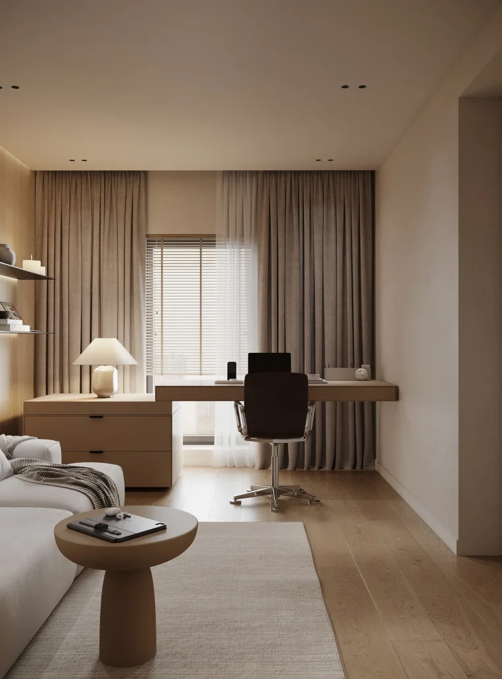
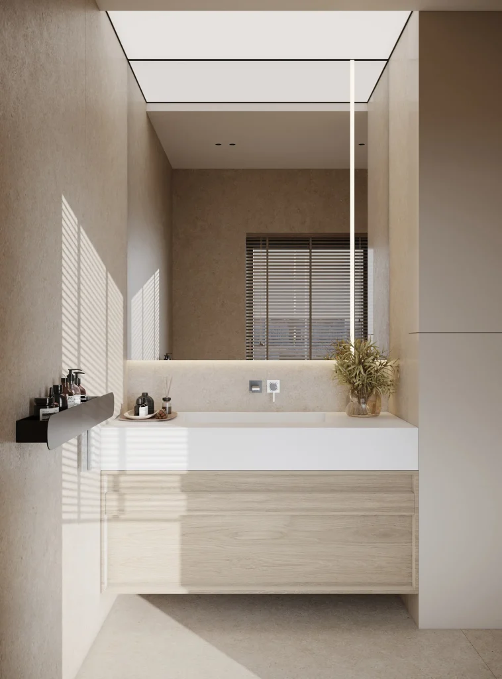
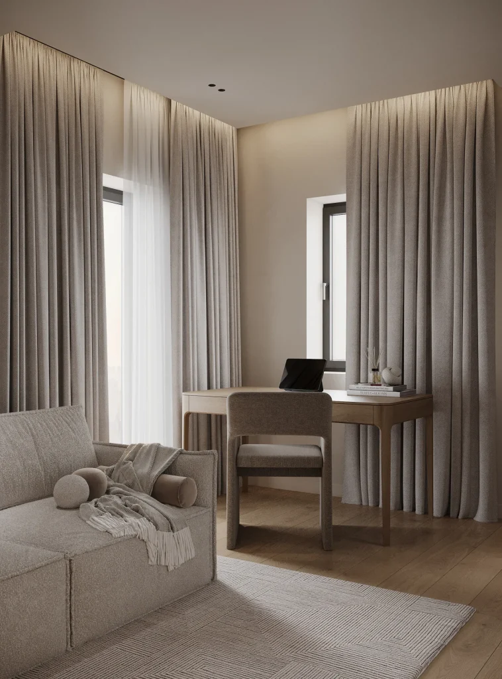
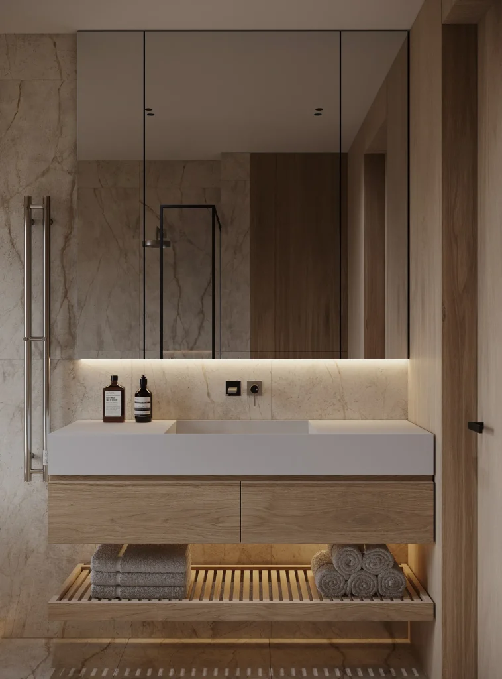
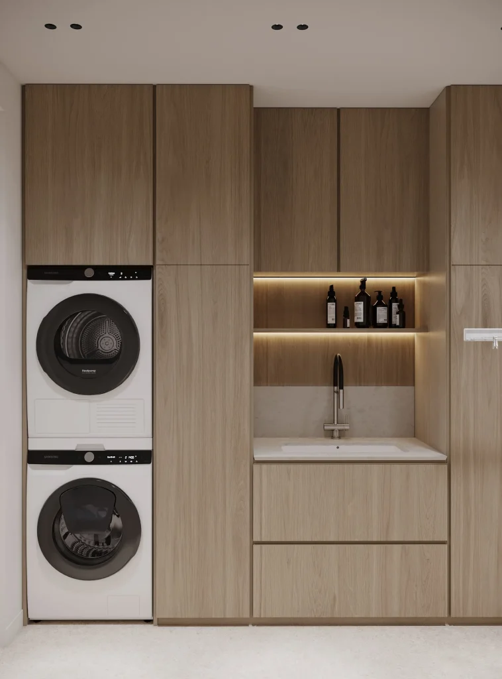
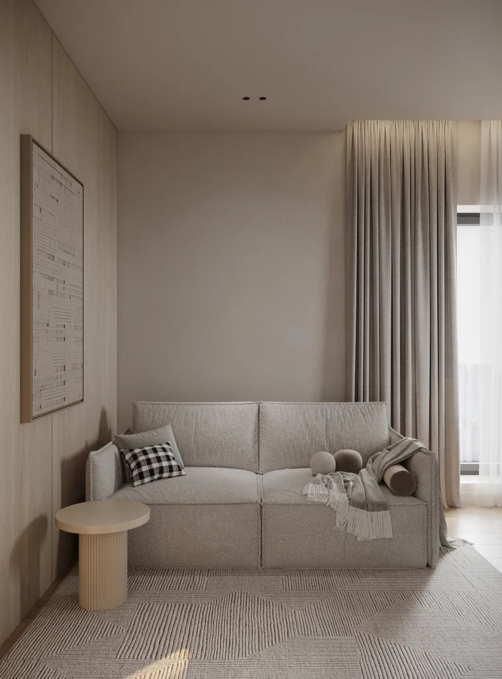
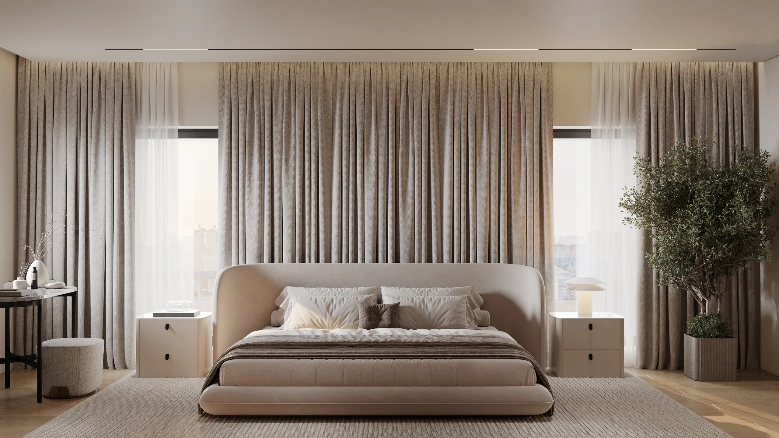
The goal was to create a modern yet cozy interior that combines aesthetics with functionality. The house was delivered in shell condition, without an installed staircase, which made it possible to completely rethink the space and adapt it to the needs of the future residents.
Implemented solutions
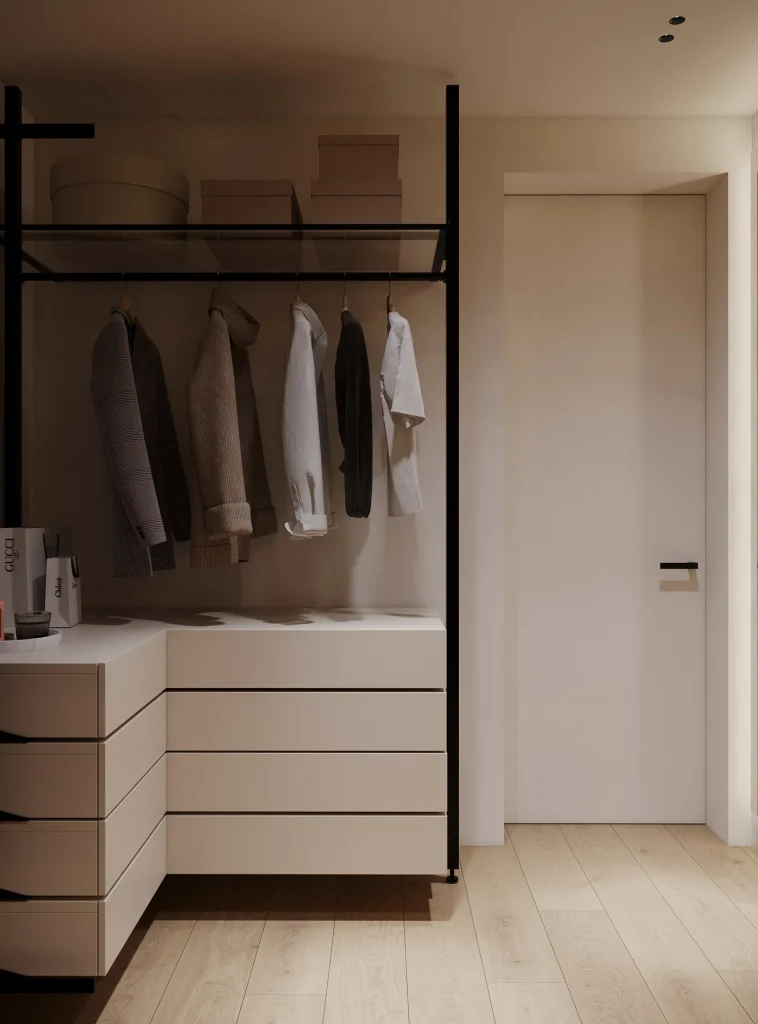
During the project, the original layout was modified, and a series of solutions were proposed that significantly improved the comfort and ergonomics of the space. In particular, concealed doors were used, which helped maintain clean lines and the visual cohesion. Special attention was given to the staircase design — it became not only a functional element but also a stylish accent that harmoniously complements the overall concept.
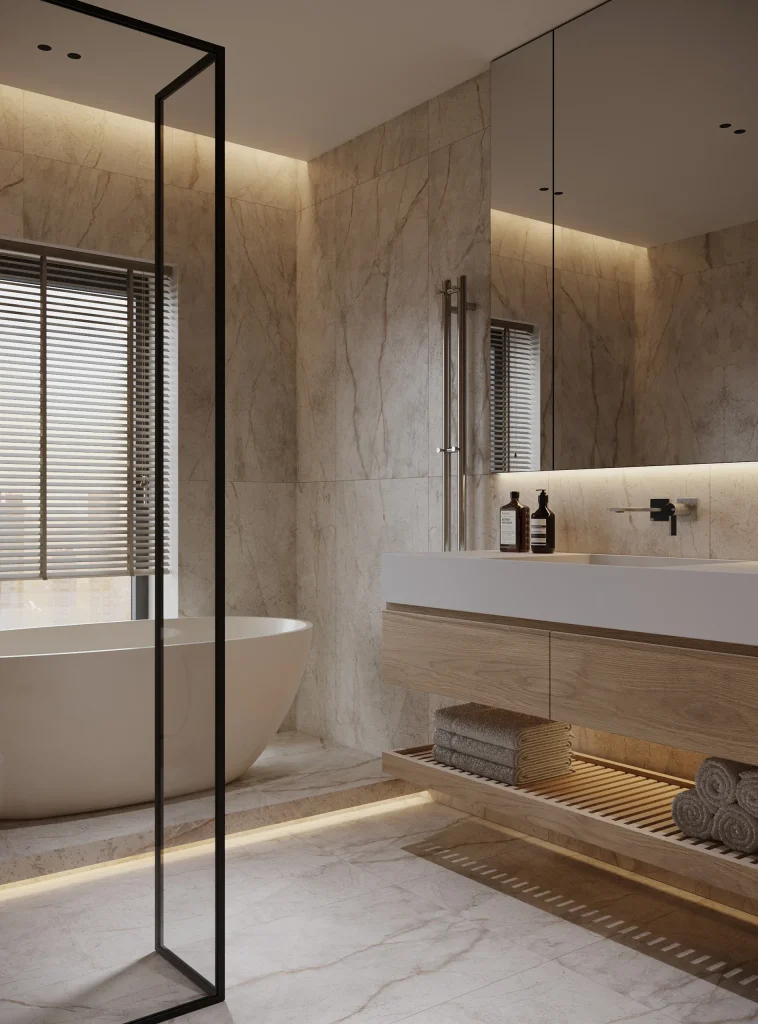
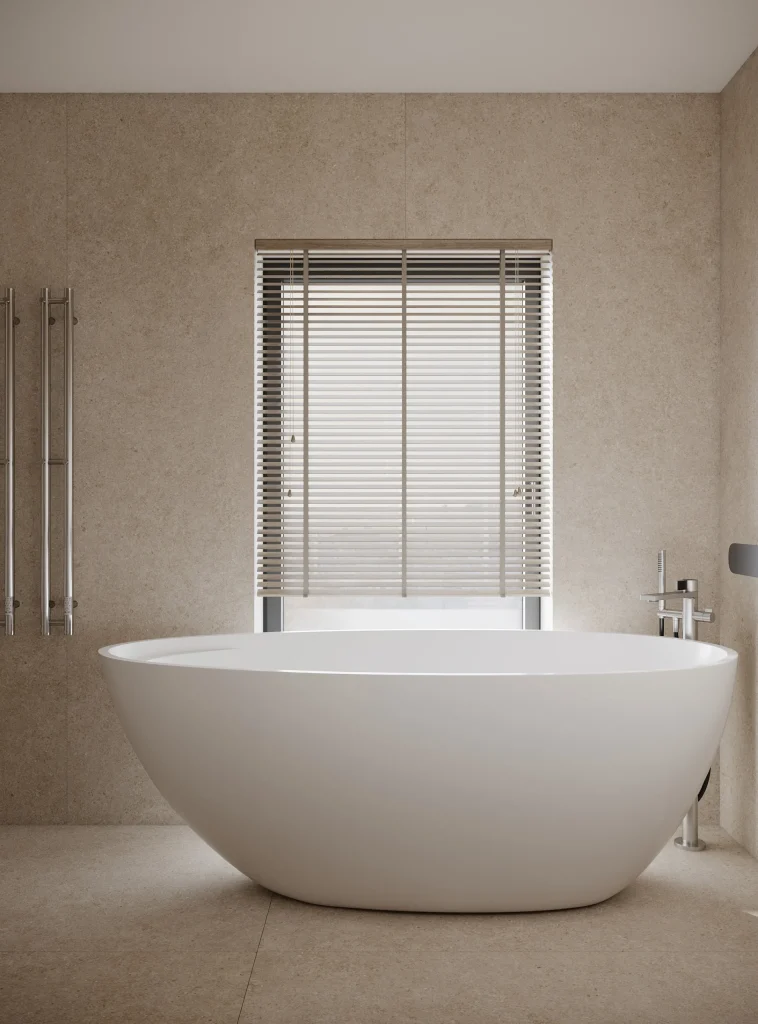
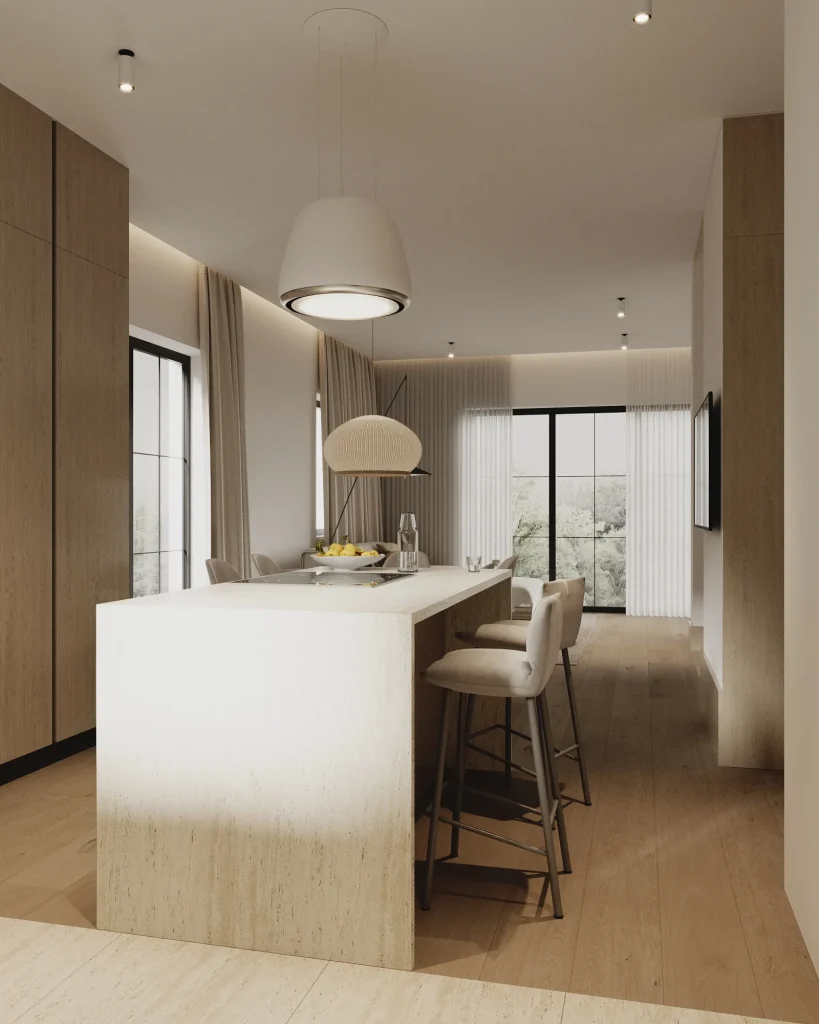
The bathrooms were equipped with freestanding bathtubs, which add a sense of luxury and relaxation to the space. One of the focal points of the interior is the spacious kitchen with an island — it was one of the client’s top priorities and has become the central area for daily life and socializing.
Result
As a result, we succeeded in creating a balanced space where modern solutions blend with a cozy atmosphere, and every element of the interior contributes to comfort and aesthetics.The project is currently under construction, and our team is carrying out a full interior fit-out, paying attention to every detail true to the original design vision.
Inspired by this project and want us to bring your dream interior to life?