Project: Racławicka I
Area: 59.46 m²
Client’s main request:
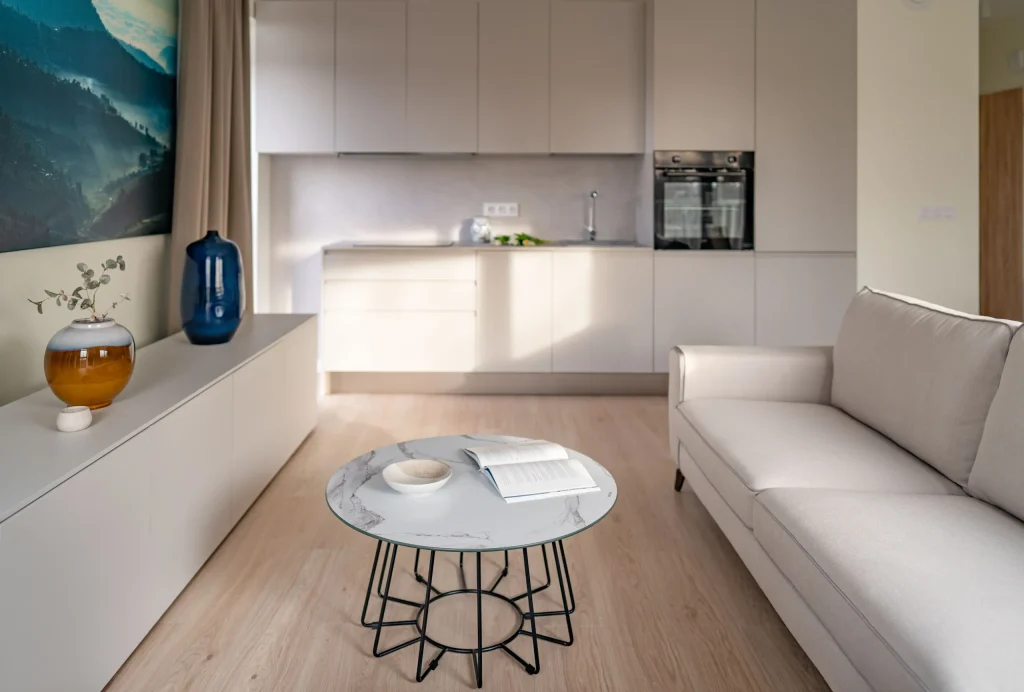
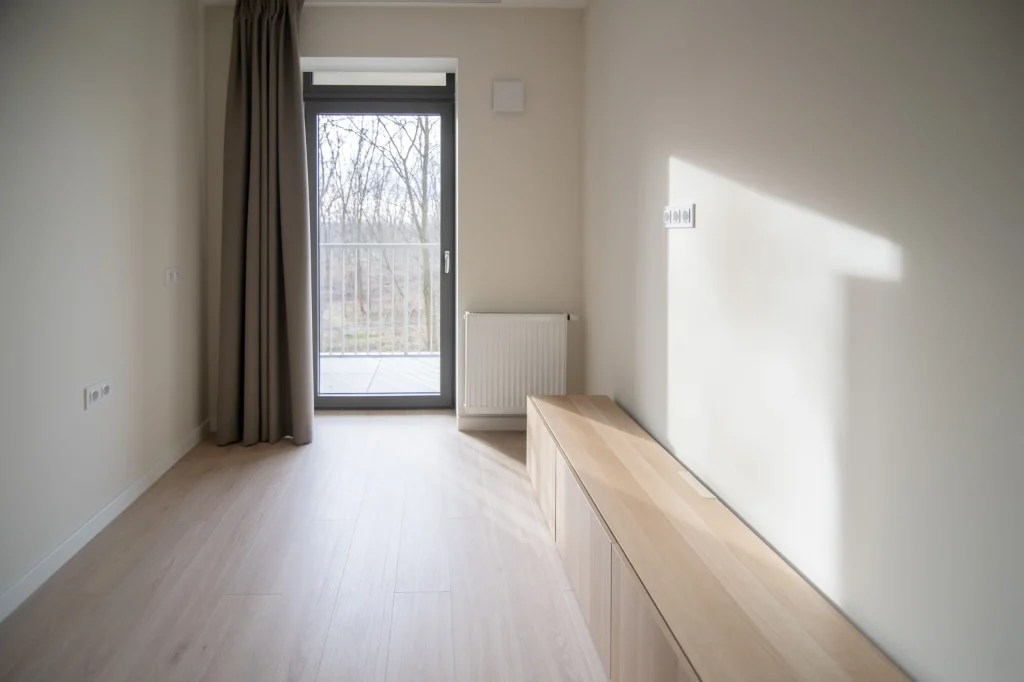
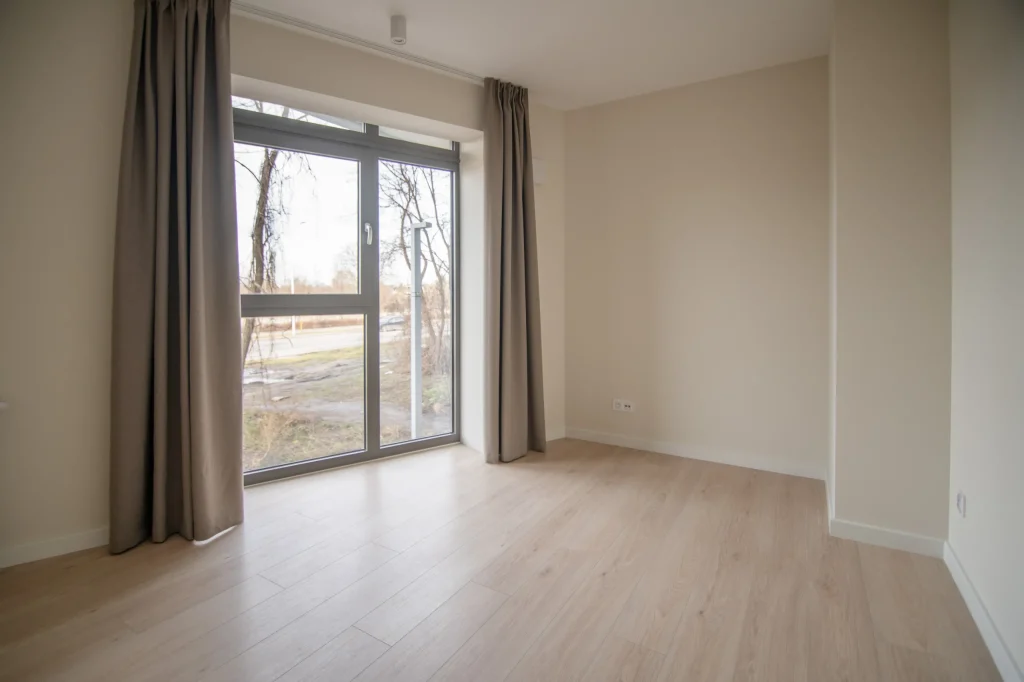
The client purchased the apartment as an investment property with the intention of reselling it. The main task was to create a contemporary, versatile, and attractive interior that would meet the expectations of a wide range of potential buyers. A key decision was to leave one of the rooms without assigning it a specific function so that the future owner could adapt it to their own needs.
Implemented solutions:
• Smart space planning with an emphasis on versatility and functionality.
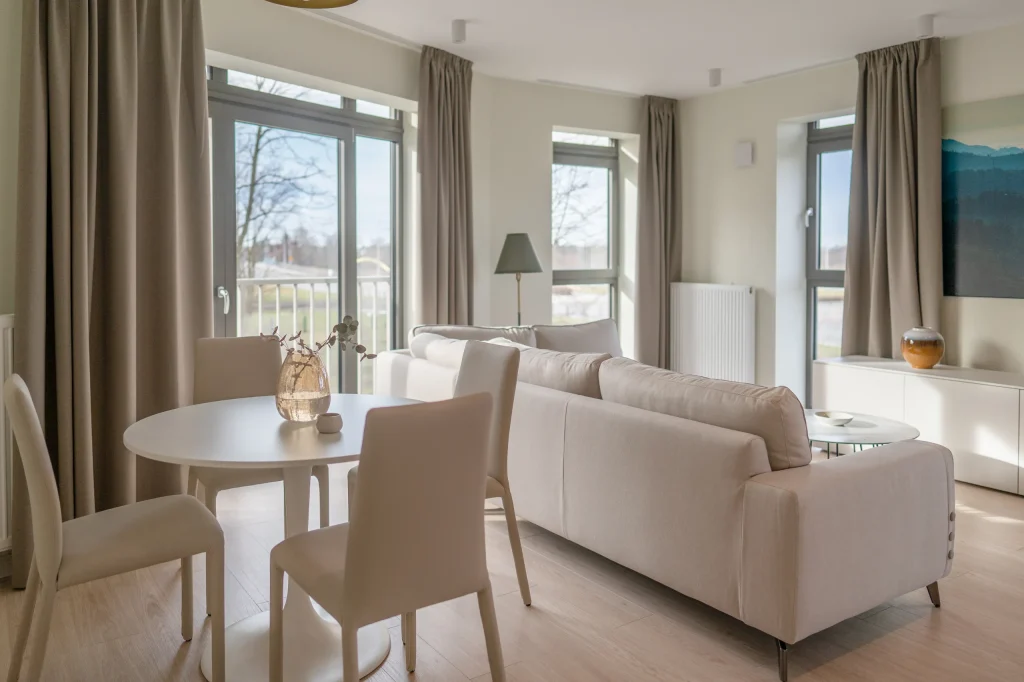
• Design of a spacious and well-lit kitchen area as the central part of the apartment
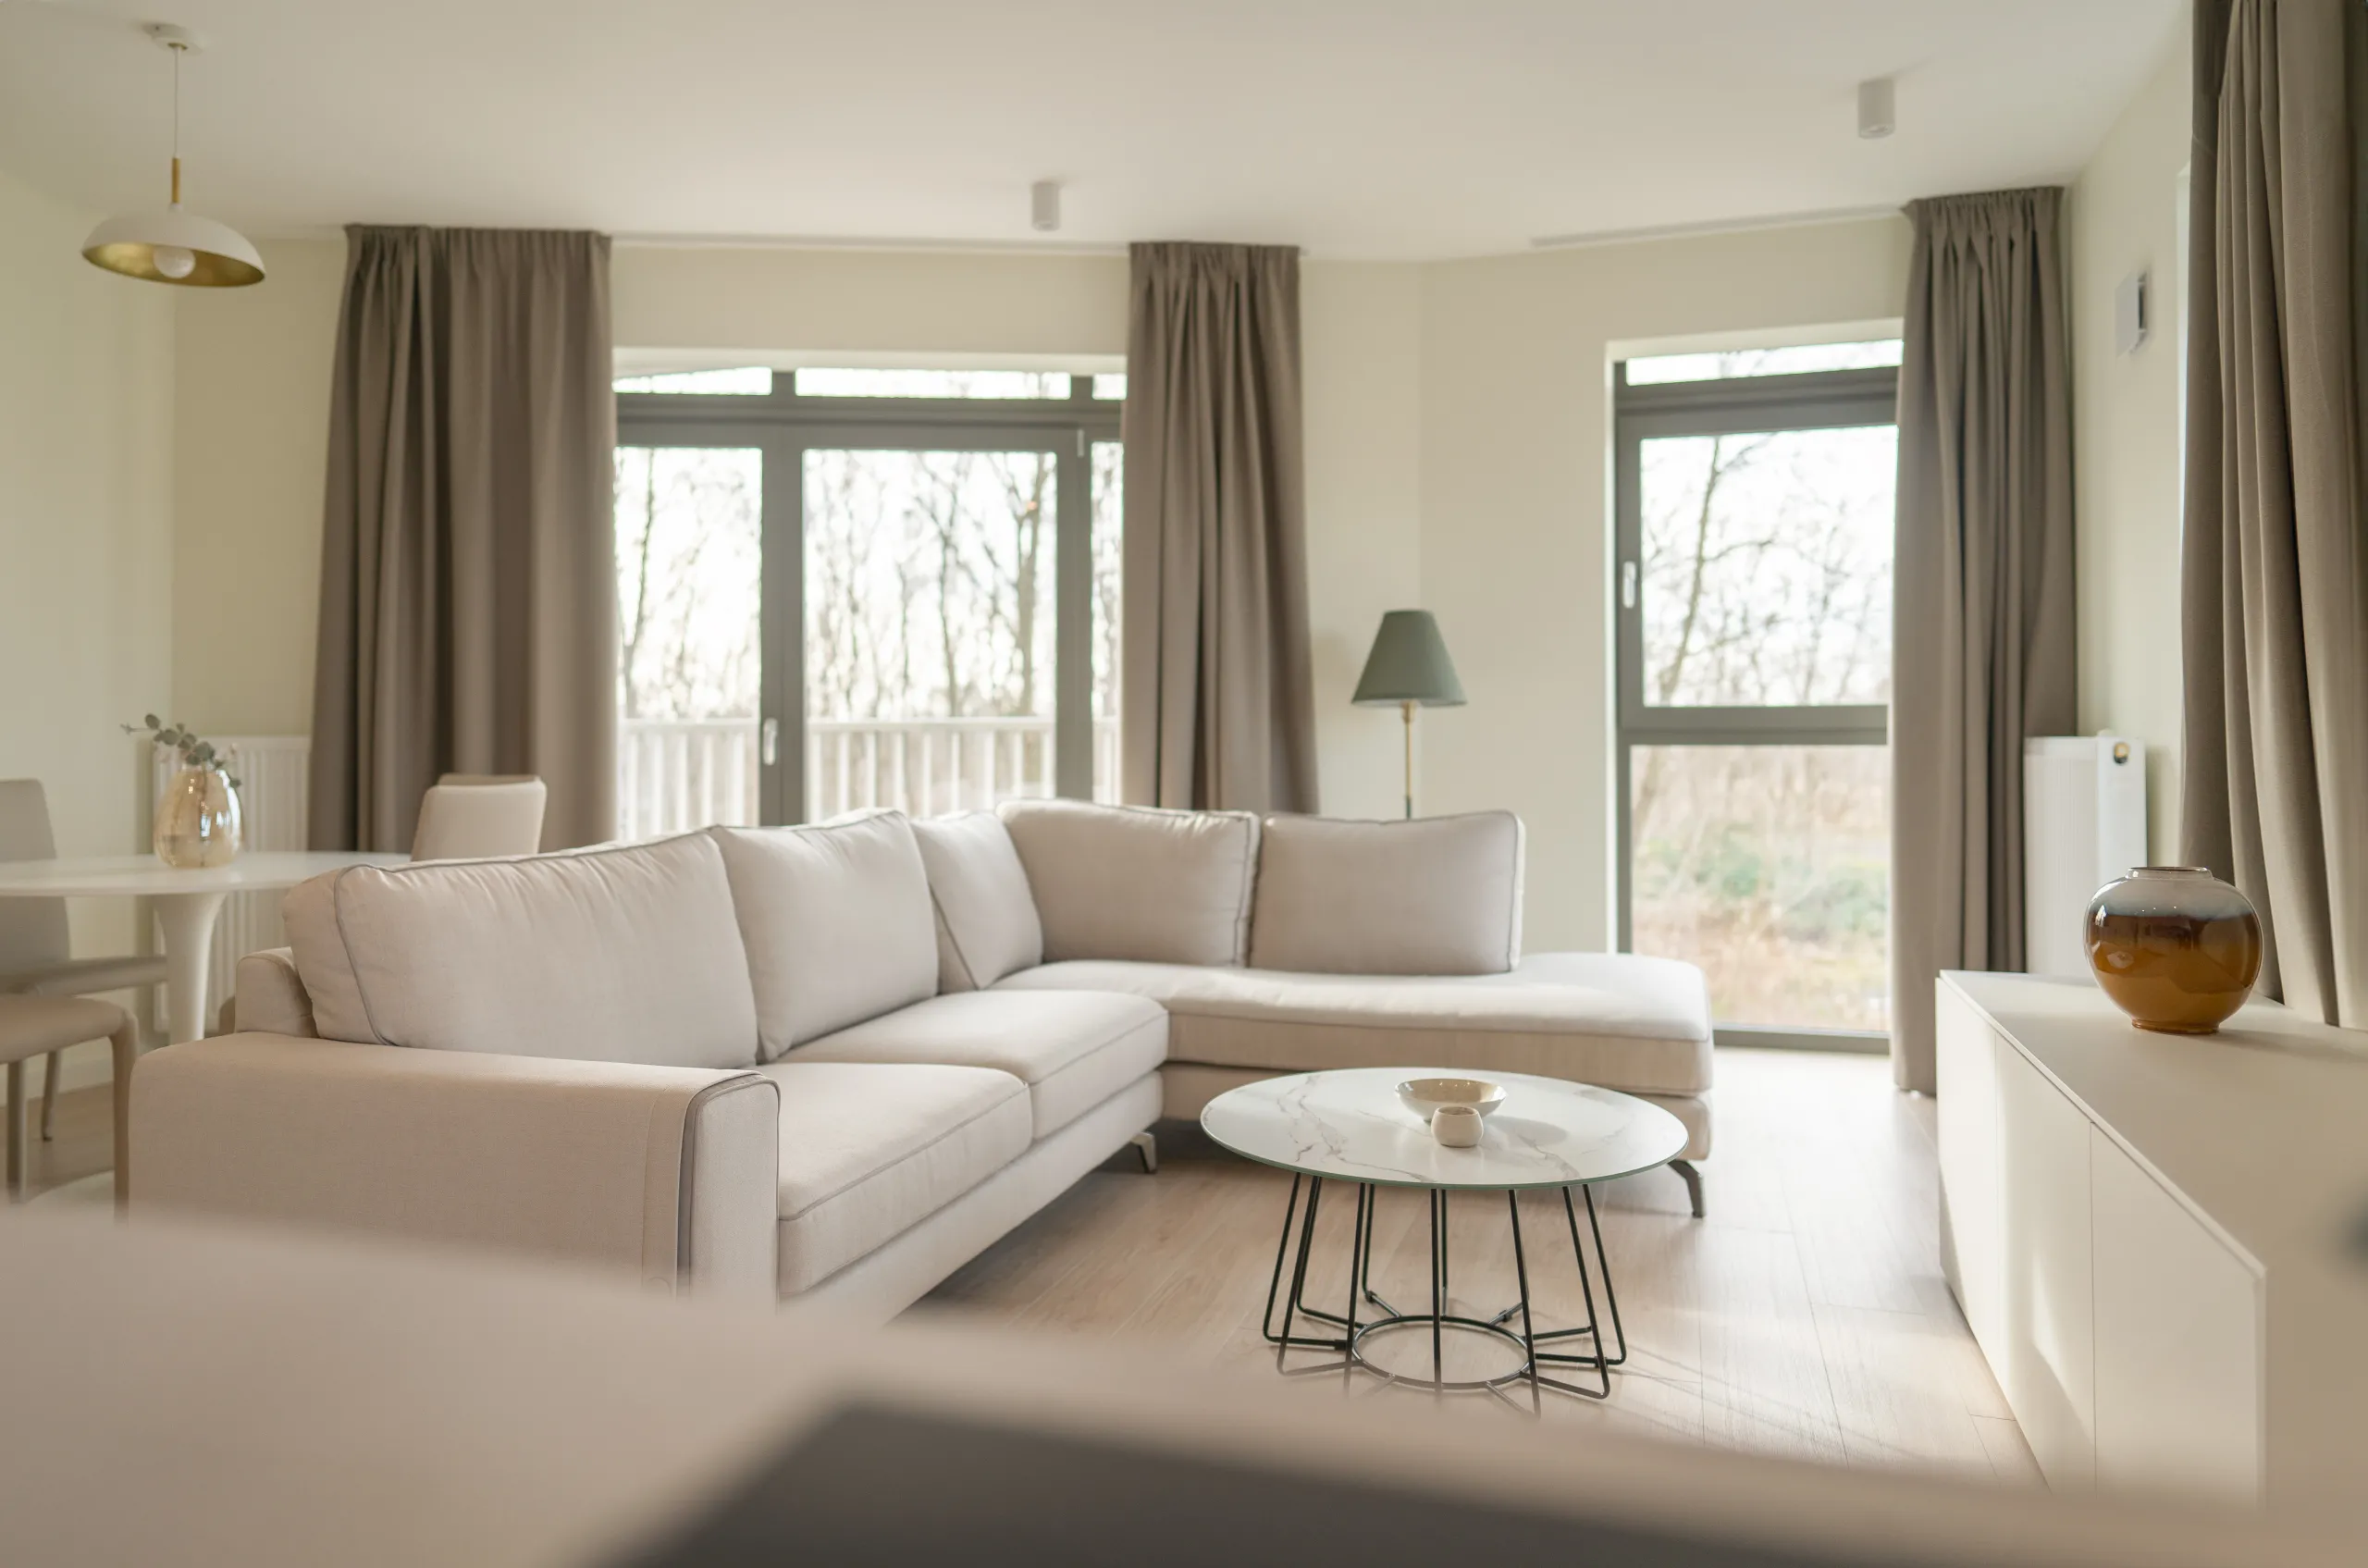
• Placement of a comfortable sofa, a fully equipped kitchen, and a dining area in the kitchen zone, creating a harmonious space for relaxation and socializing
• A bedroom designed with comfort in mind: a comfortable bed and a spacious wardrobe
• A built-in wardrobe in the hallway to increase storage space
• Use of a large mirror in the hallway to visually expand the space
• Furnishing the interior with high-quality Italian furniture
Result:
A stylish and balanced interior that combines aesthetics, functionality, and versatility—key factors for an investment property. The space looks bright, modern, and appealing to potential buyers, and the ability to adapt one of the rooms to individual needs increases the property’s value.
The entire process — from finalizing the layout and selecting materials to full project completion — was carried out within three months while maintaining high standards of workmanship.
Inspired by this project and want us to bring your dream interior to life?