Project: Racławicka II
Area: 38.3 m²
Client’s main request:
The client sought to create a comfortable and functional apartment with future student living in mind, as well as the potential for renting it out. It was important to create a functional and well-organized space, including a fully functional kitchen, bathroom, bedroom, and hallway, making the most efficient use of every square meter.
Implemented solutions:
• The layout was modified to optimize the space and improve its ergonomics
• The closet area in the hallway was expanded, allowing for the integration of a full-size washing machine and the creation of additional storage space
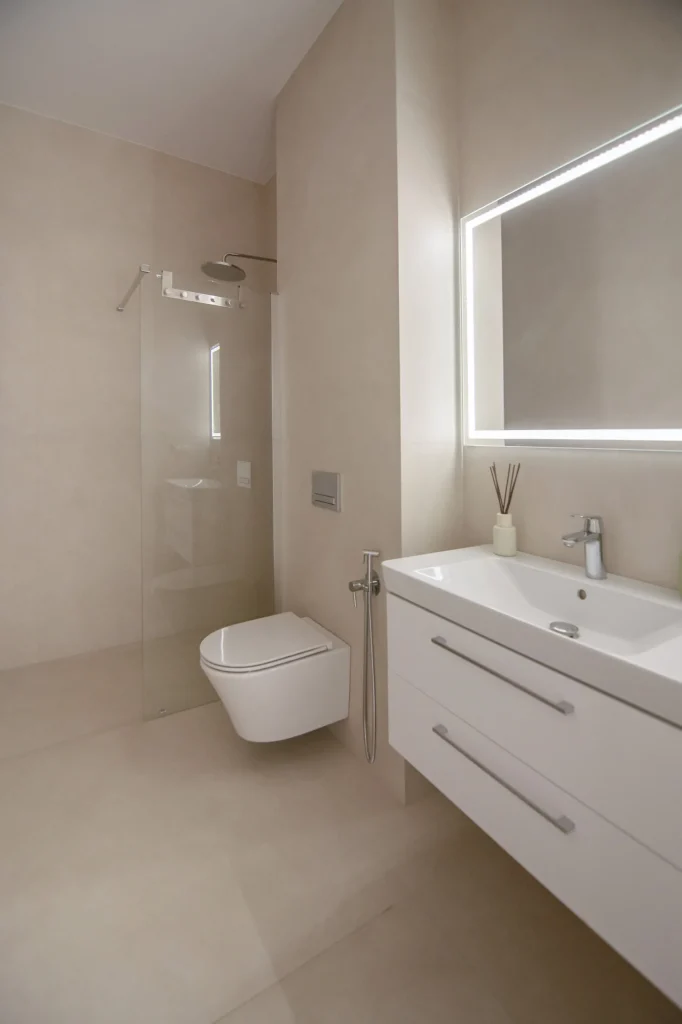
• Large-format 120×120 cm Italian tiles were used in the bathroom and hallway to visually expand the space
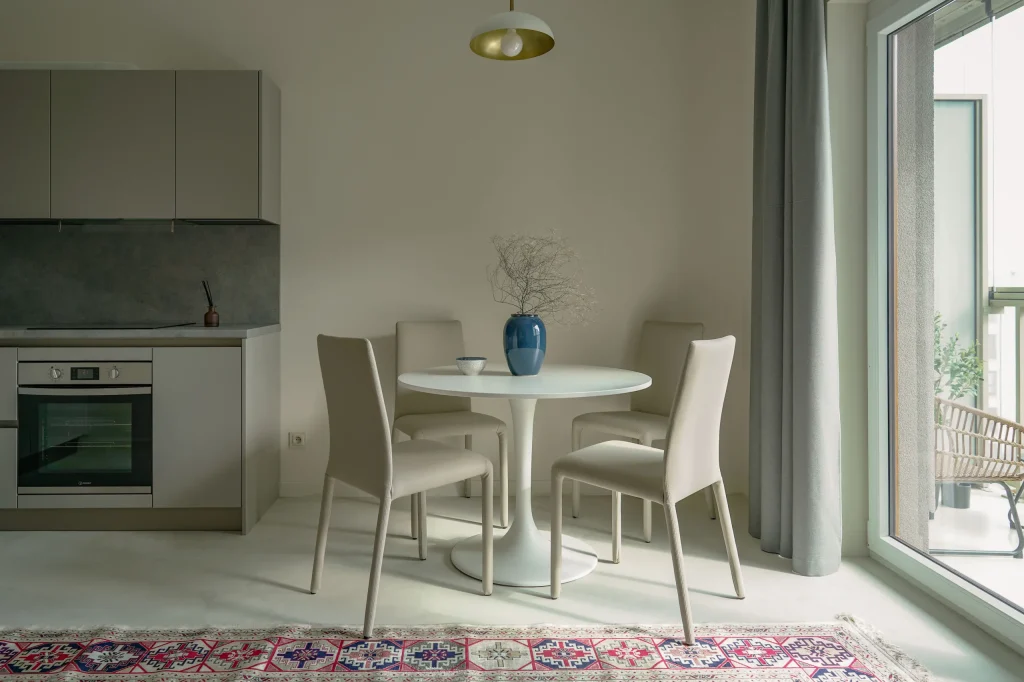
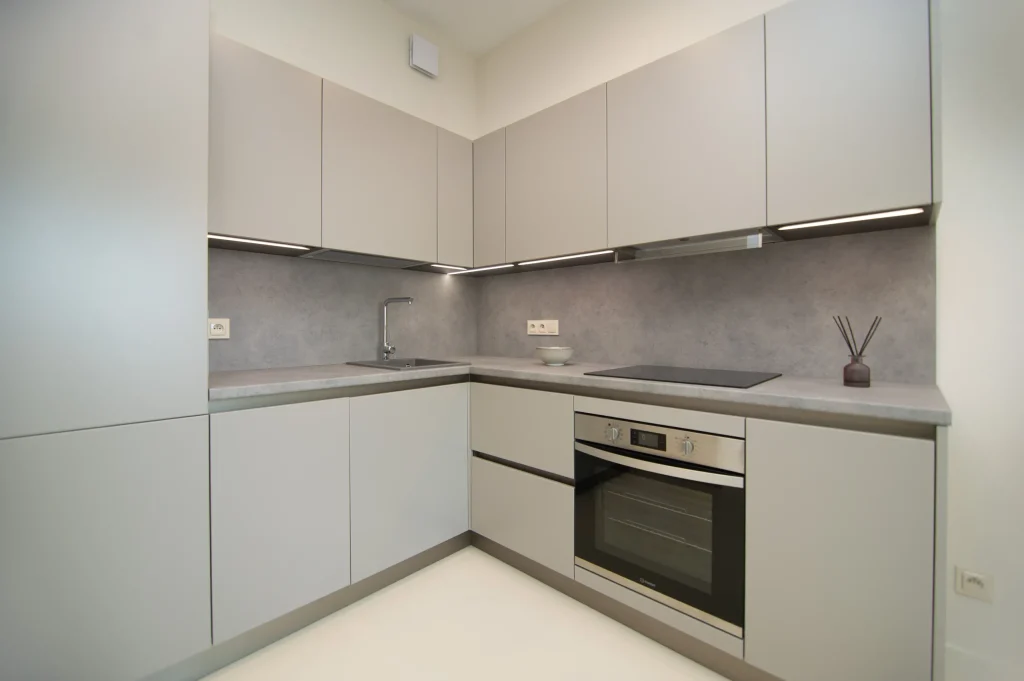
• Microcement was applied in the kitchen area to create a cohesive, modern look
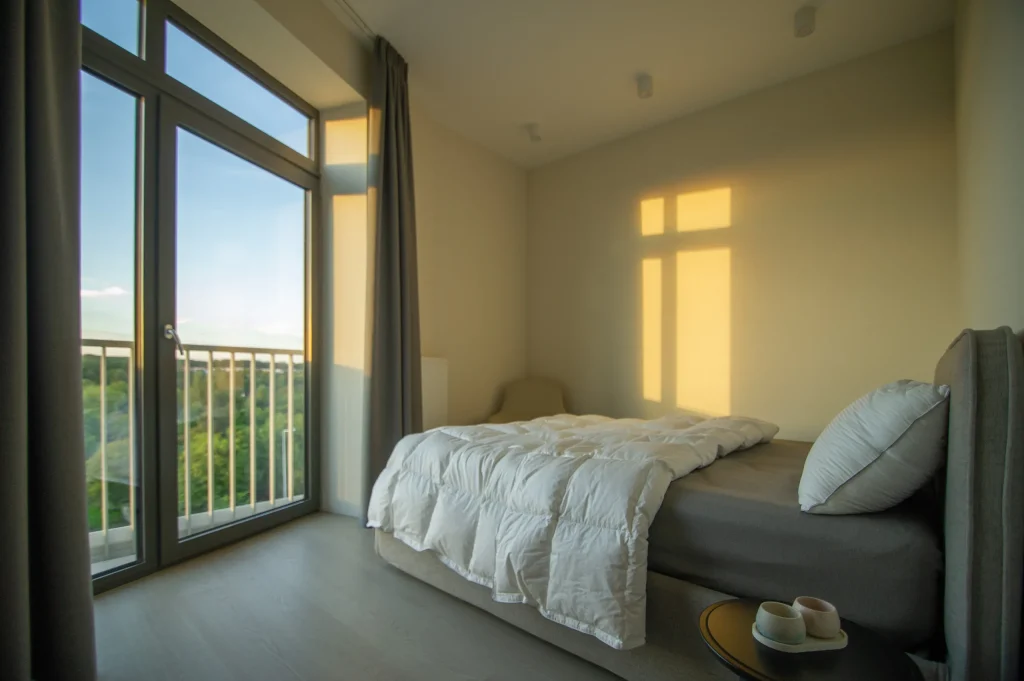
• A warm color palette for the walls and laminate flooring in the bedroom was chosen to create a cozy atmosphere
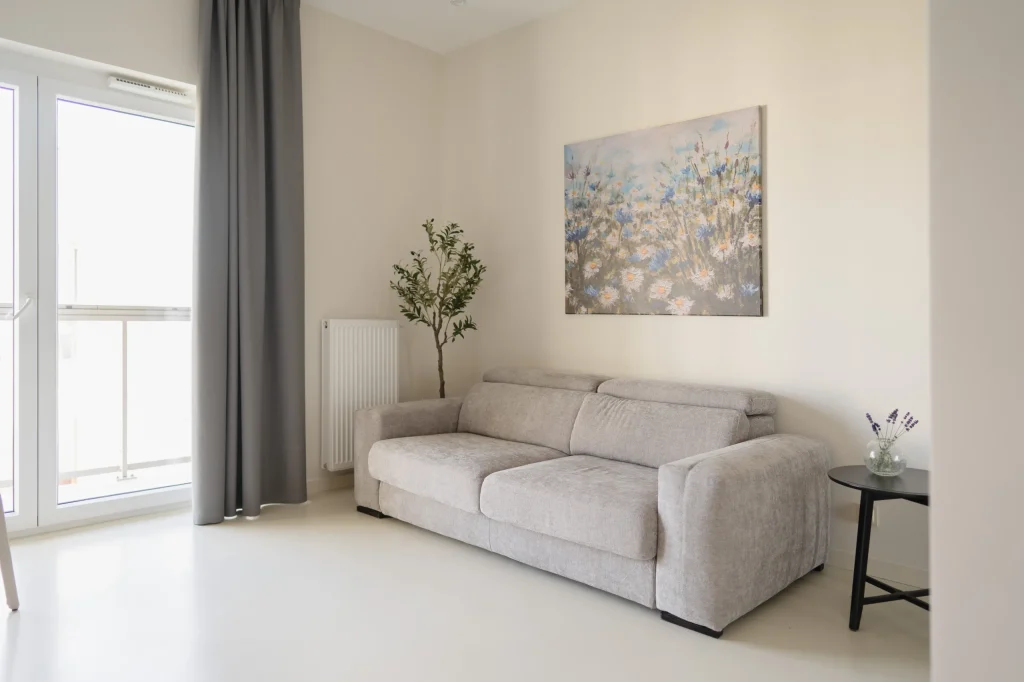
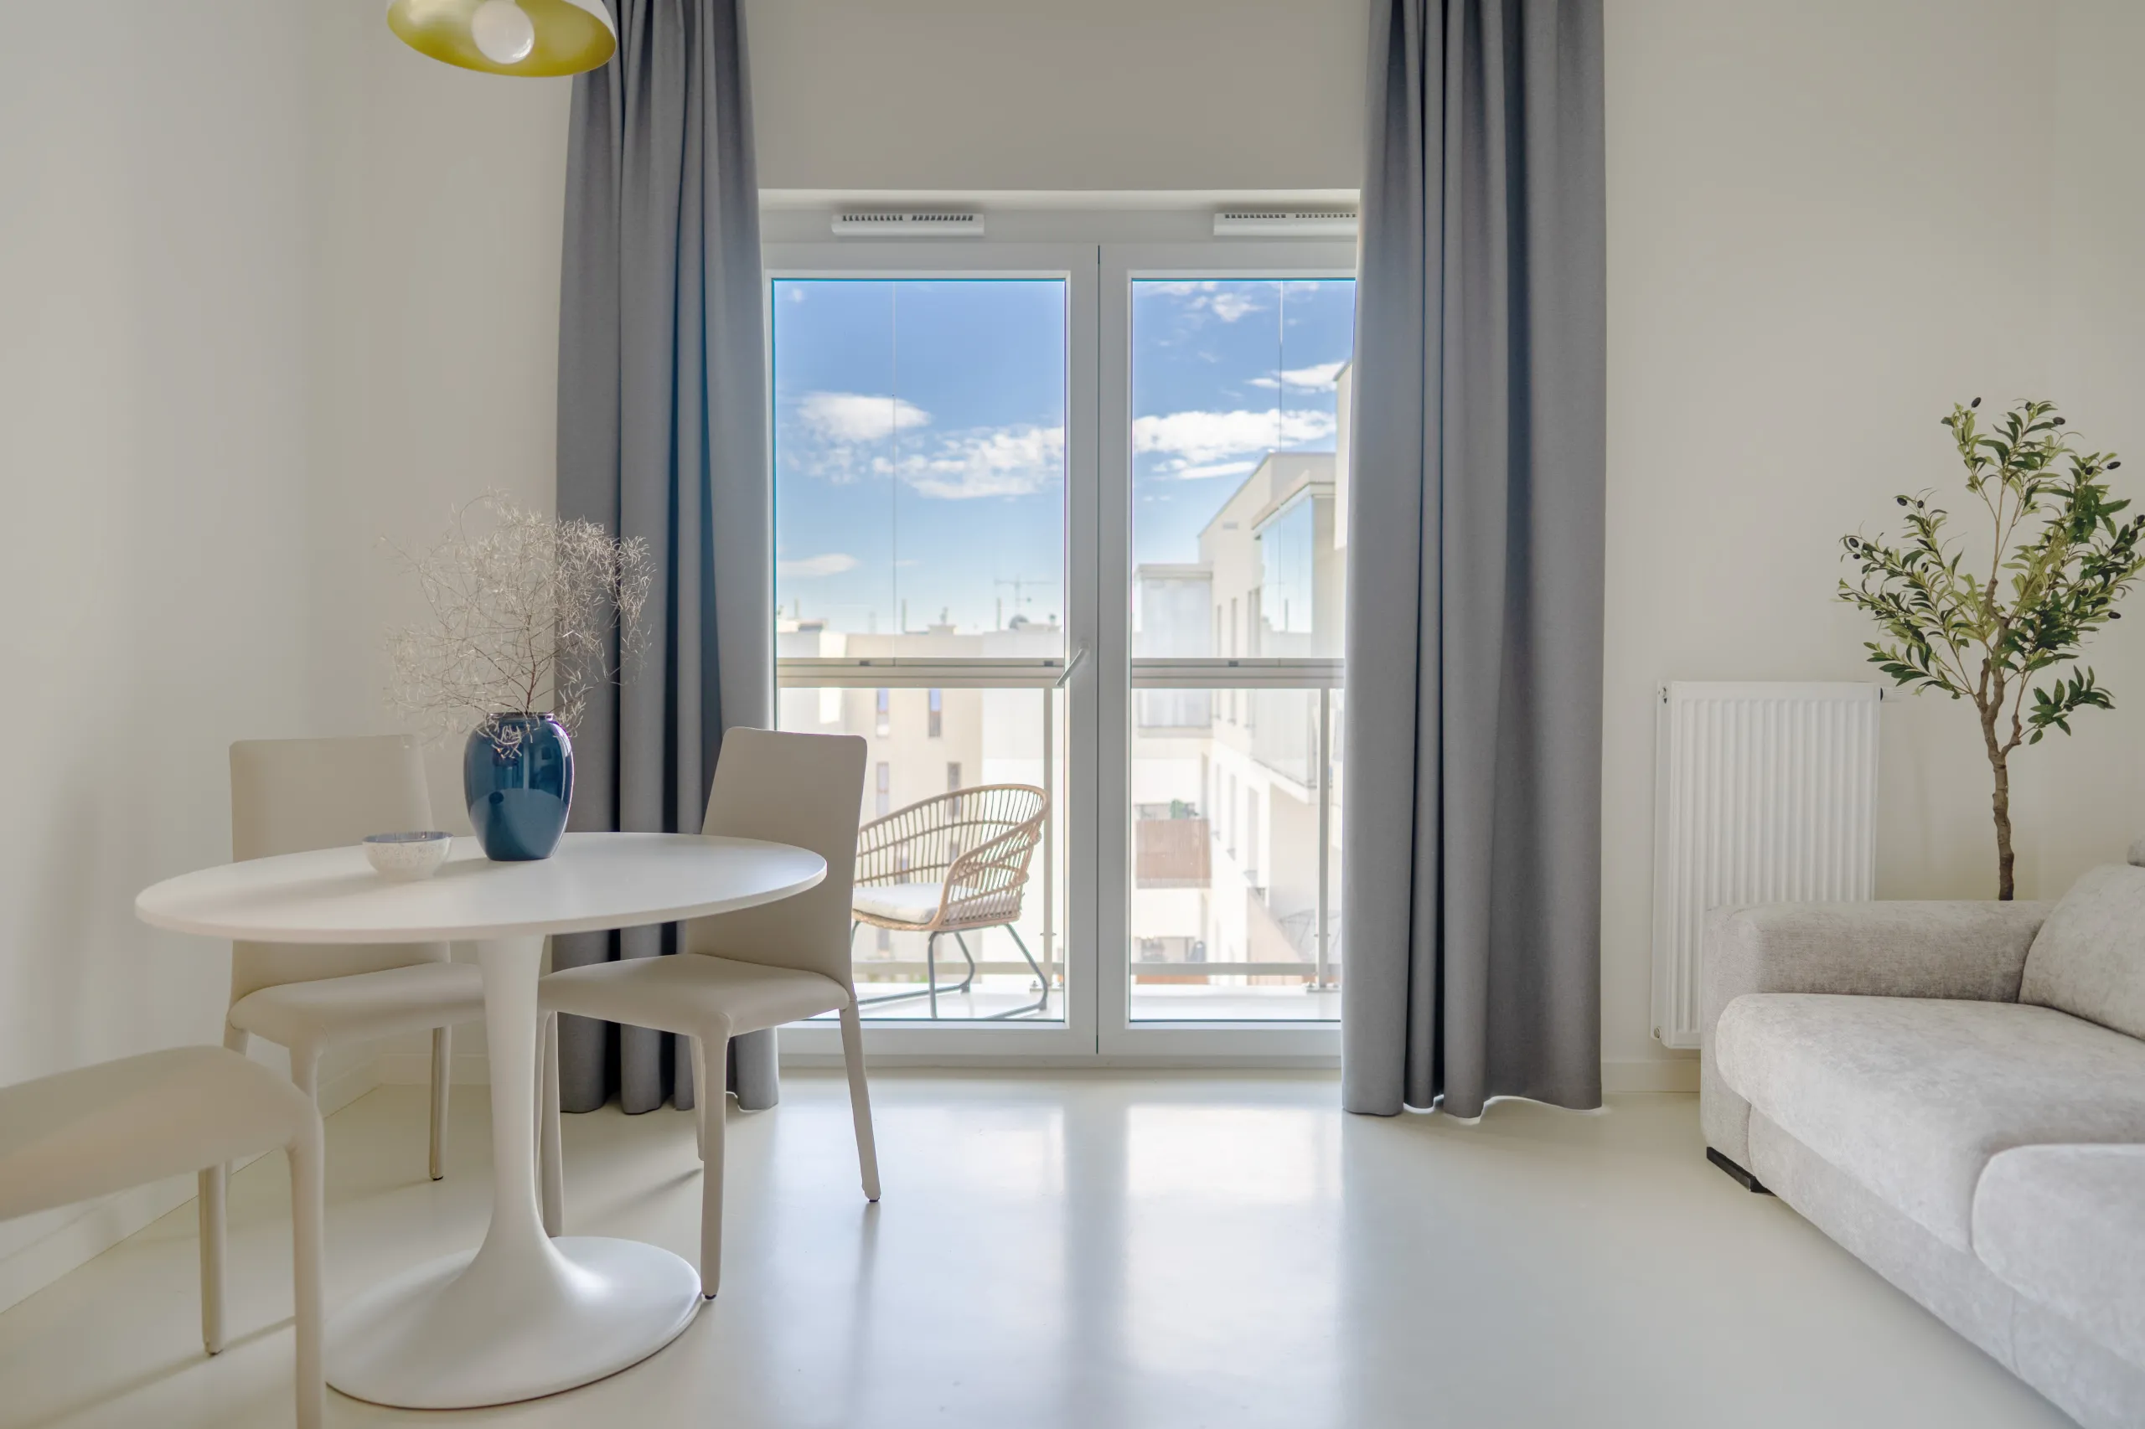
• The interior was furnished with high-quality Italian furniture—kitchen, sofa, wardrobes, and bed
• Doors were used as a key design element, emphasizing the warmth and a finished look.
Result:
A compact yet highly functional and well-balanced space that meets both the needs of personal living and the demands of the rental market. The project was fully completed within three months of the layout and design being approved, while retaining all key design elements and the original concept.
Inspired by this project and want us to bring your dream interior to life? ії?