Project: River Point
Area: 40.5 m²
ОClient’s main request:
The client sought to preserve the the original developer layout almost unchanged, focusing primarily on thoughtful space planning and the comfortable everyday living. Key requests included a functional, modern interior, replacing the bathtub with a walk-in shower, and the use of high-quality Italian furniture and finishing materials.
Implemented solutions:
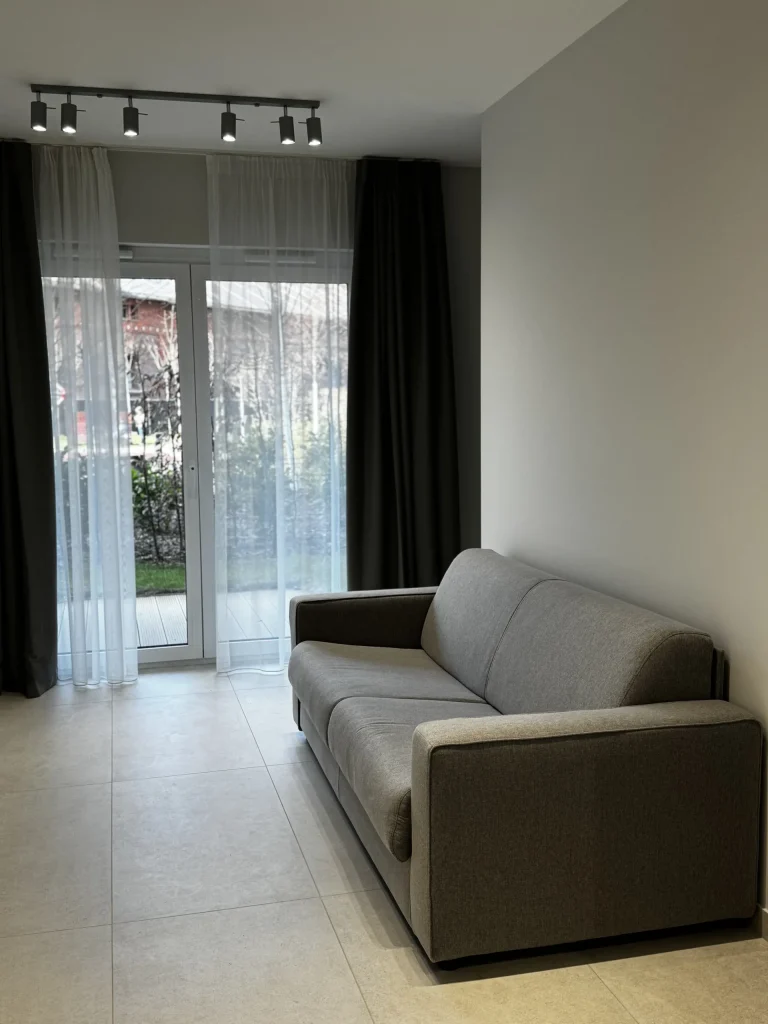
• The apartment’s basic layout was preserved, while the zoning of the space was improved for greater comfort and usability.
• A versatile, a soft neutral color palette was proposed, unifying the walls, tiles, and furniture into a cohesive concept
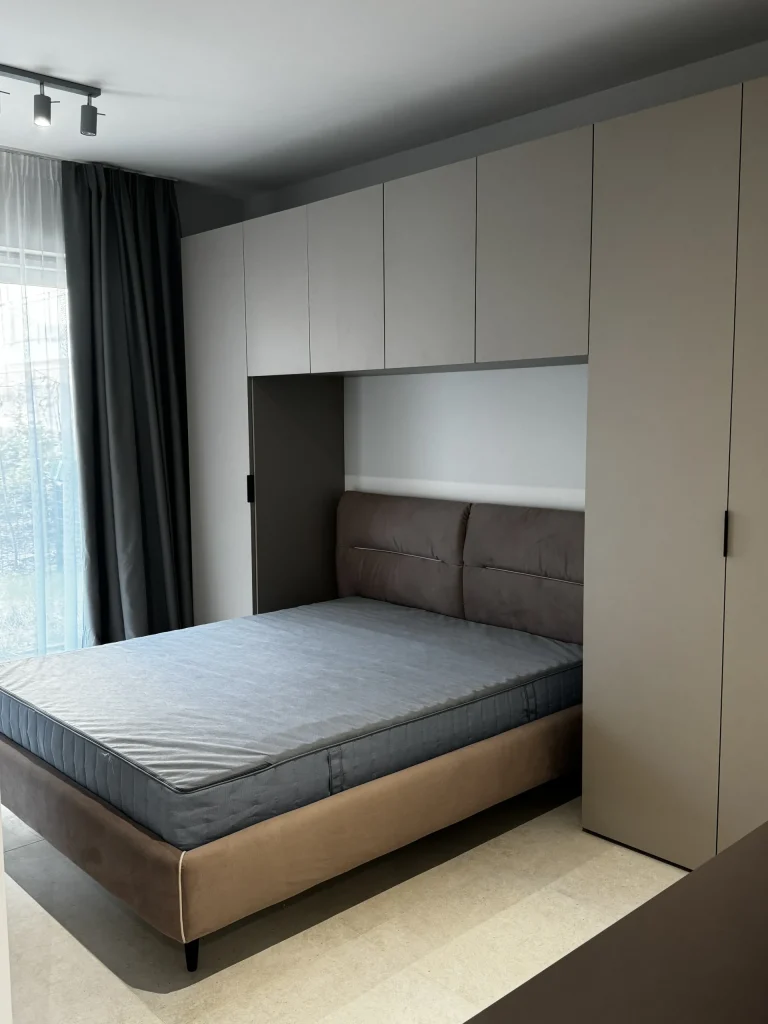
• Storage space was optimized through custom built-in wardrobes in the bedroom.
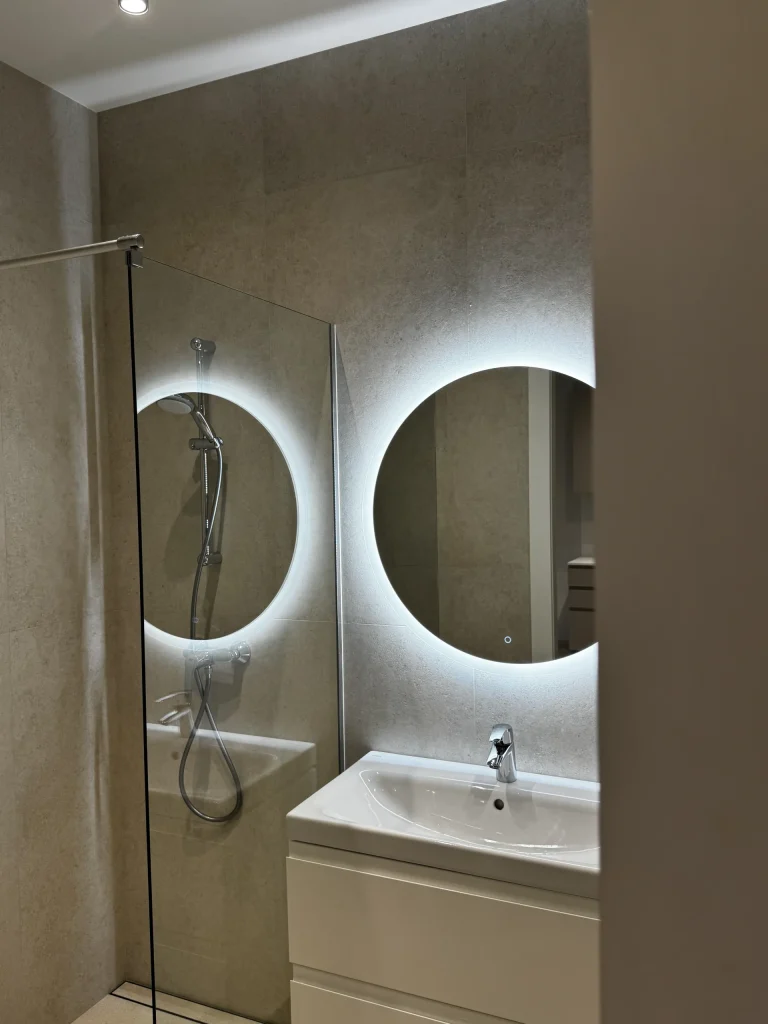
• The bathtub was replaced with a walk-in shower, in accordance with the client’s wishes
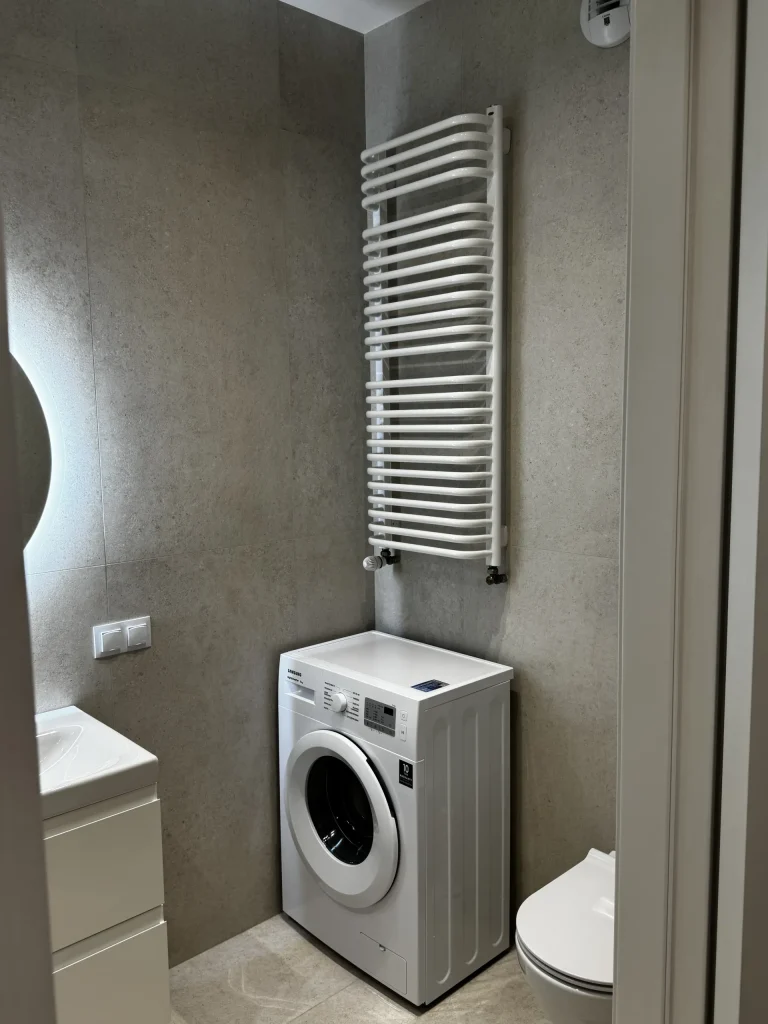
• Large-format 120×60 cm tiles in beige tones were used, adding lightness and elegance to the space
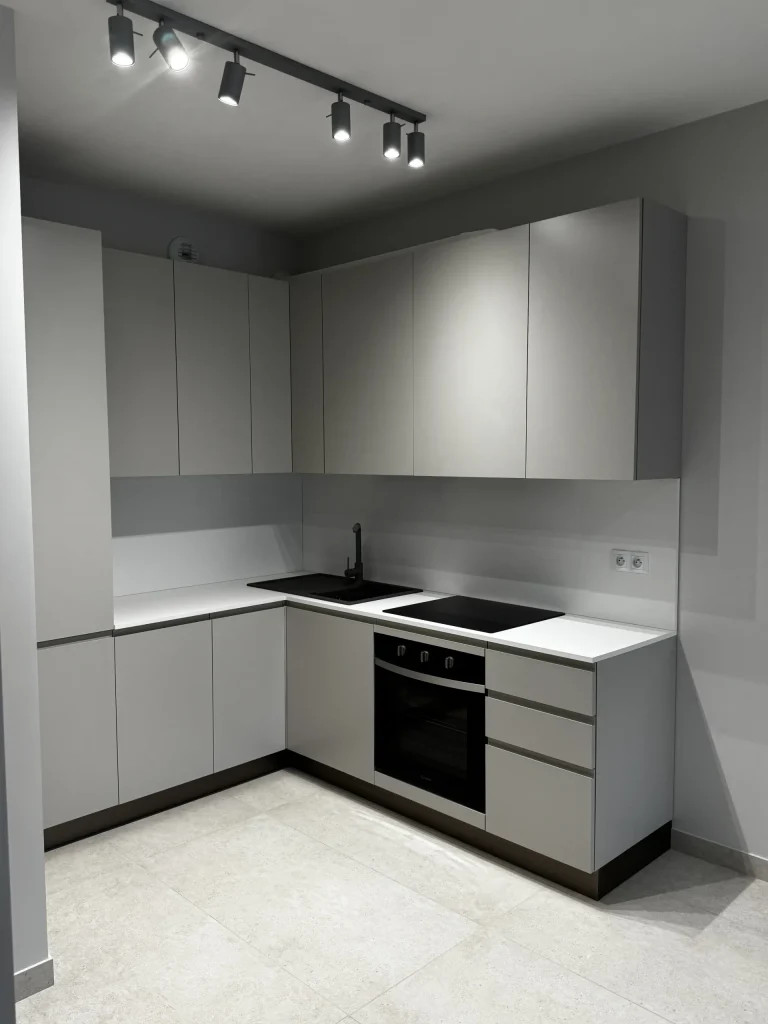
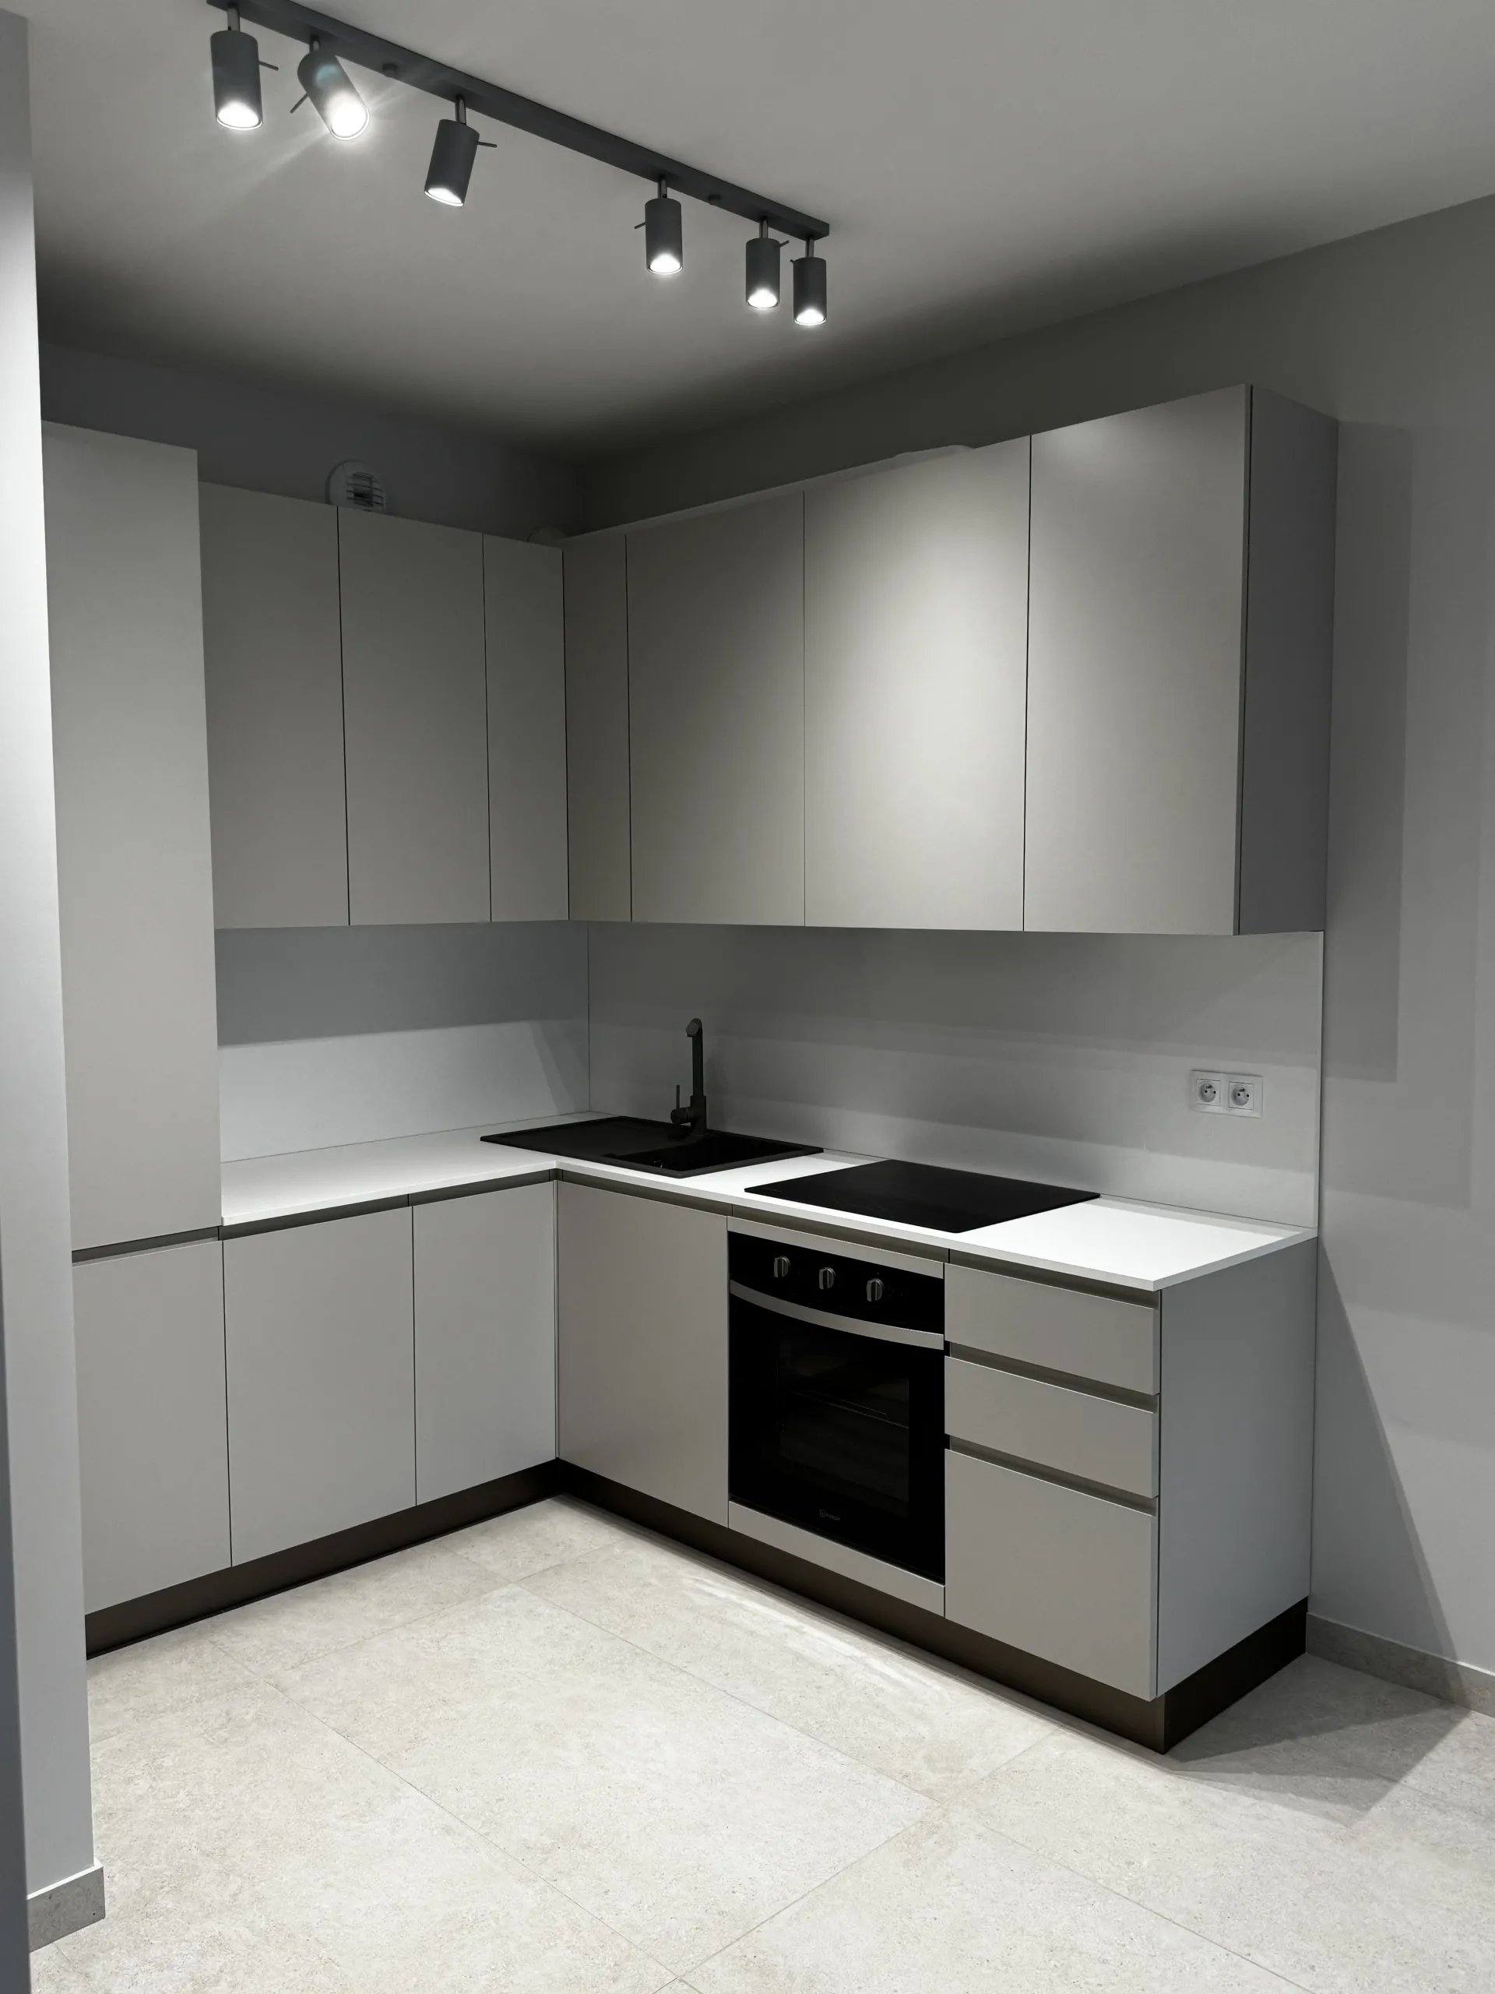
• A functional L-shaped kitchen with stylish cabinetry was designed
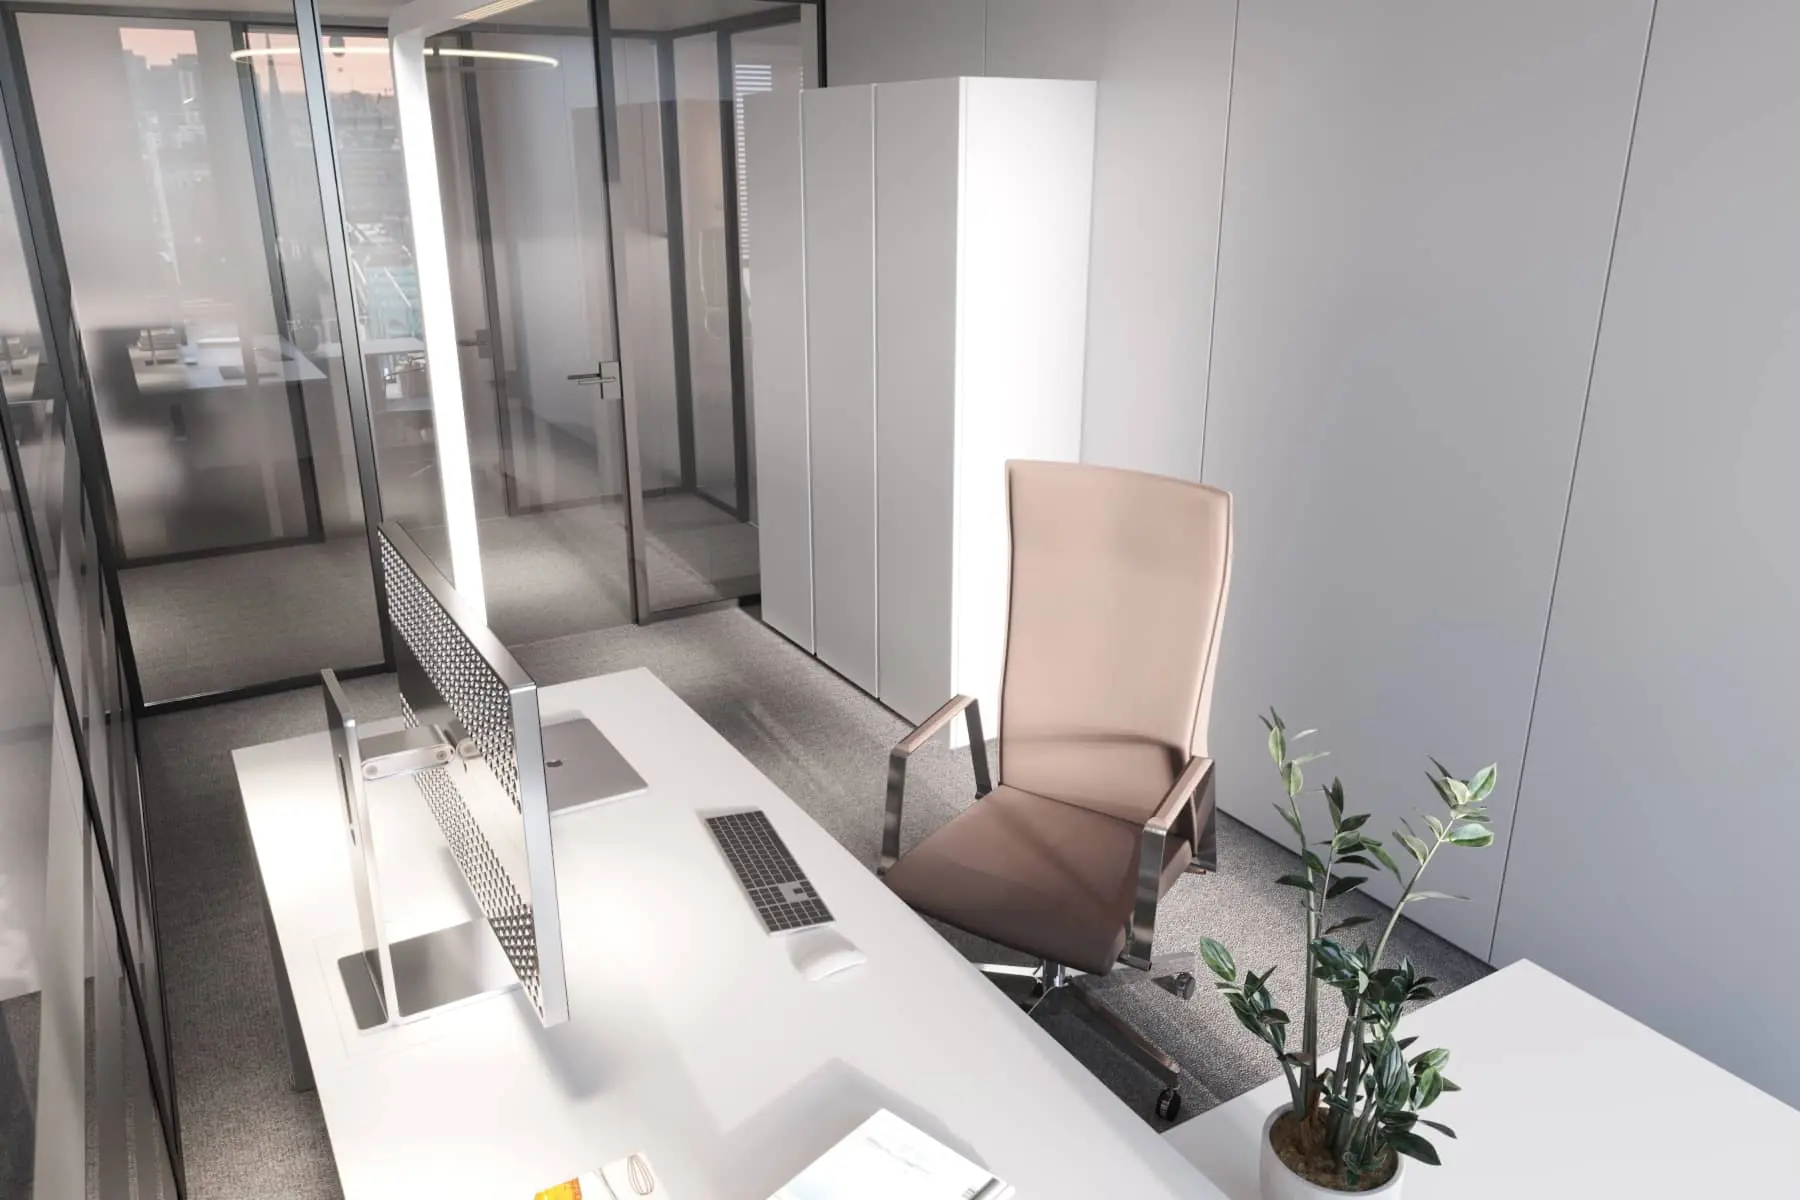
• A bedroom area was designed with a double bed integrated with built-in wardrobes, along with a separate workspace with a desk.
• The interior was complemented by high-quality Italian furniture that combines practicality and sophistication
Result:
A harmonious and functional interior where every square meter has been carefully thought out. The space is modern, versatile, and cozy, with an emphasis on high-quality materials, ergonomics, and aesthetics. The project combines practical solutions for everyday life with an elegant, timeless design.
Inspired by this project and want us to bring your dream interior to life?